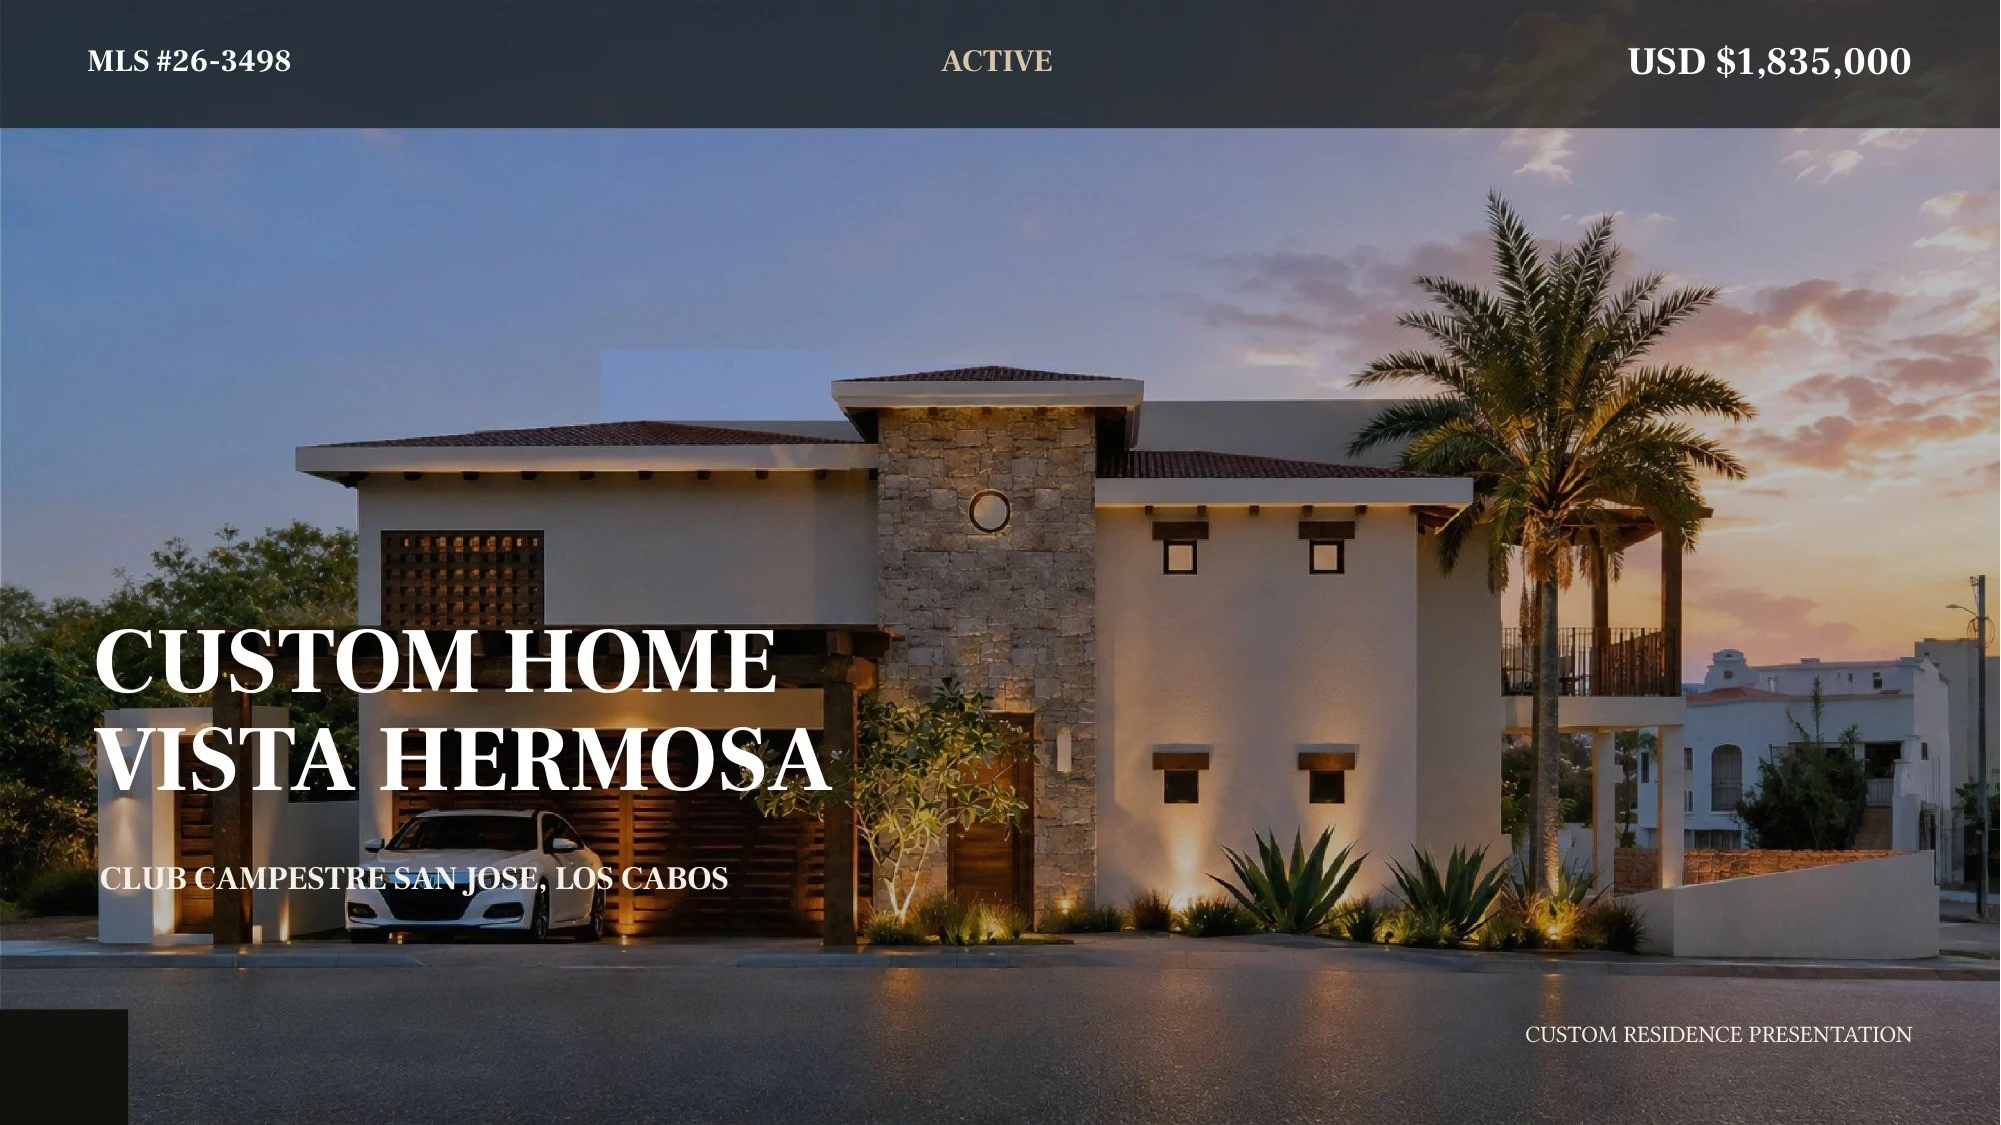
 1 / 43 · Custom Home Vista Hermosa
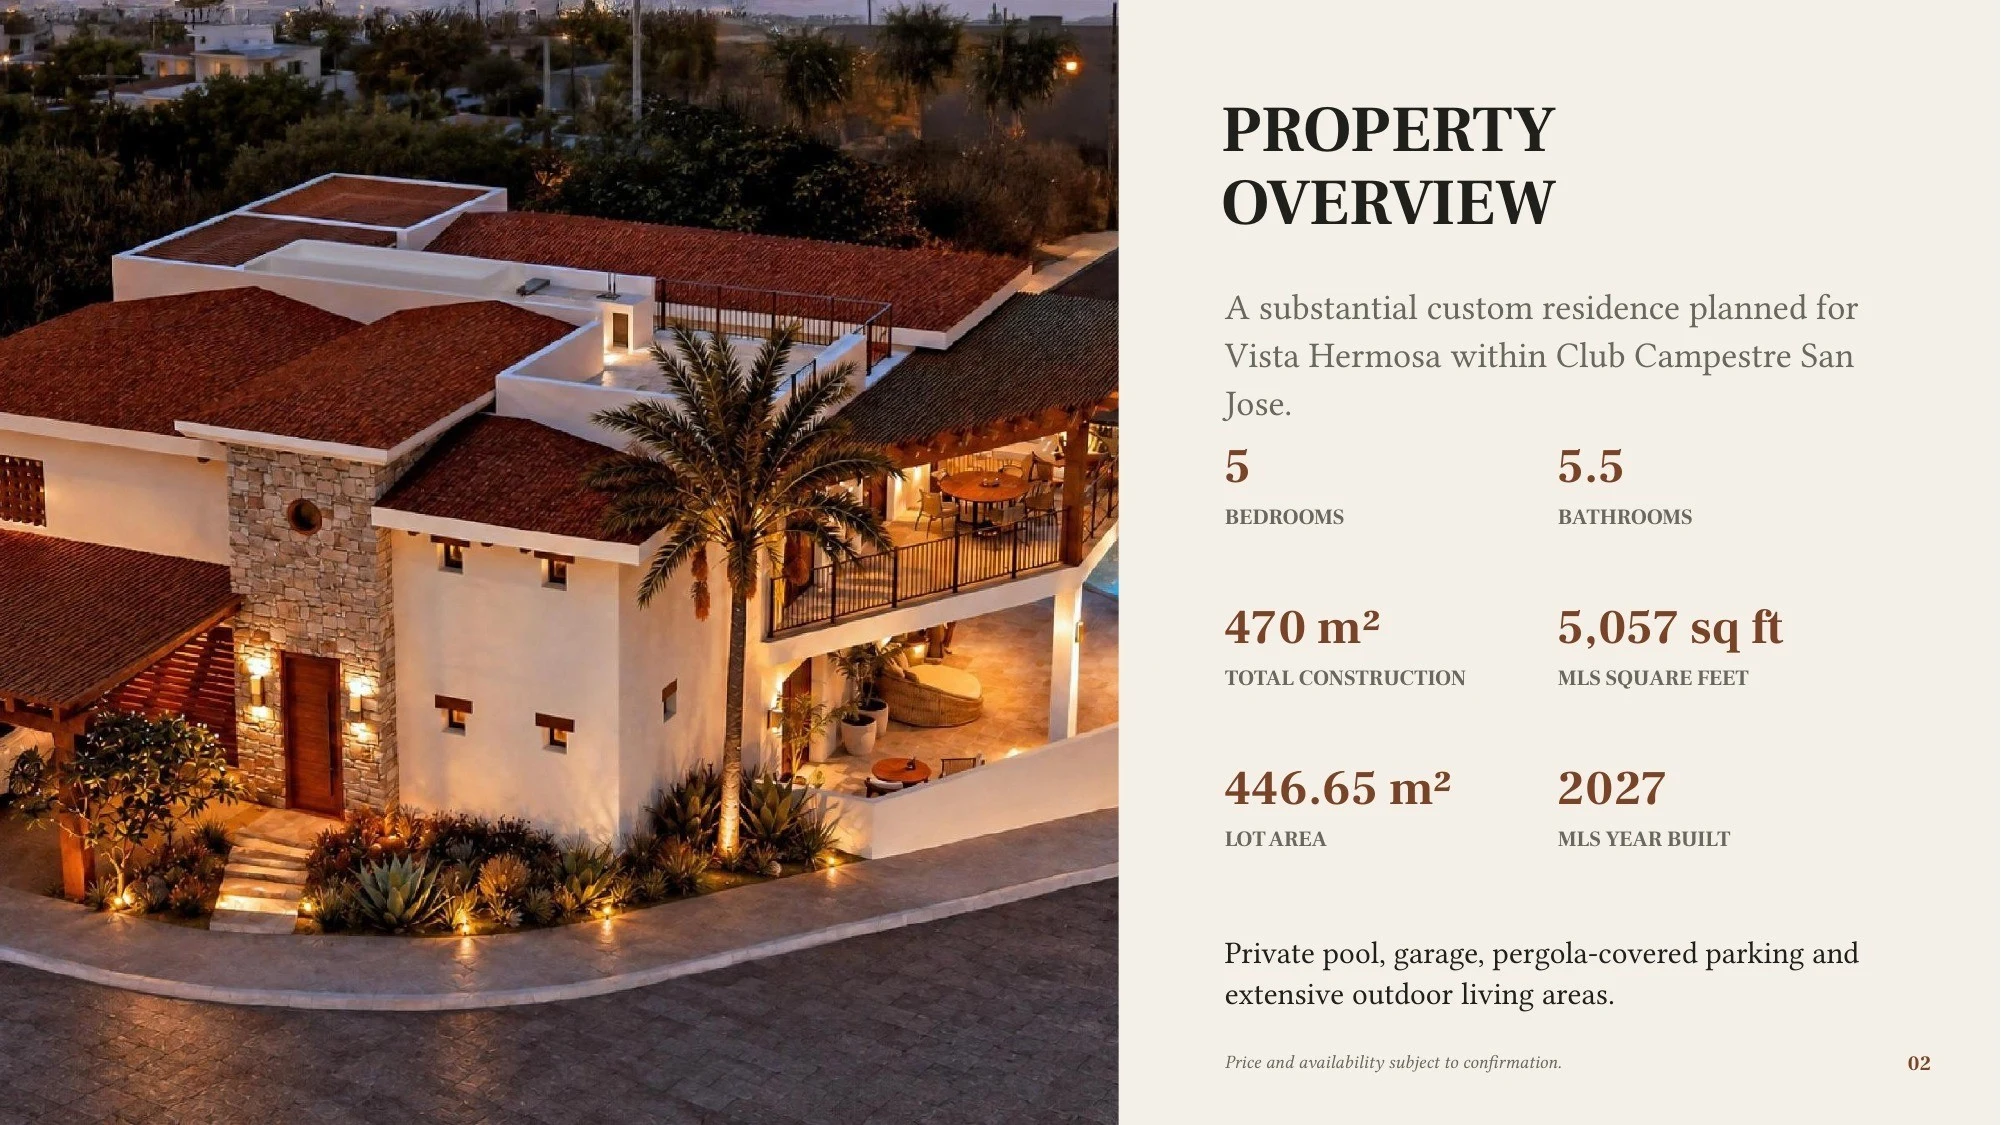 2 / 43 · Property overview
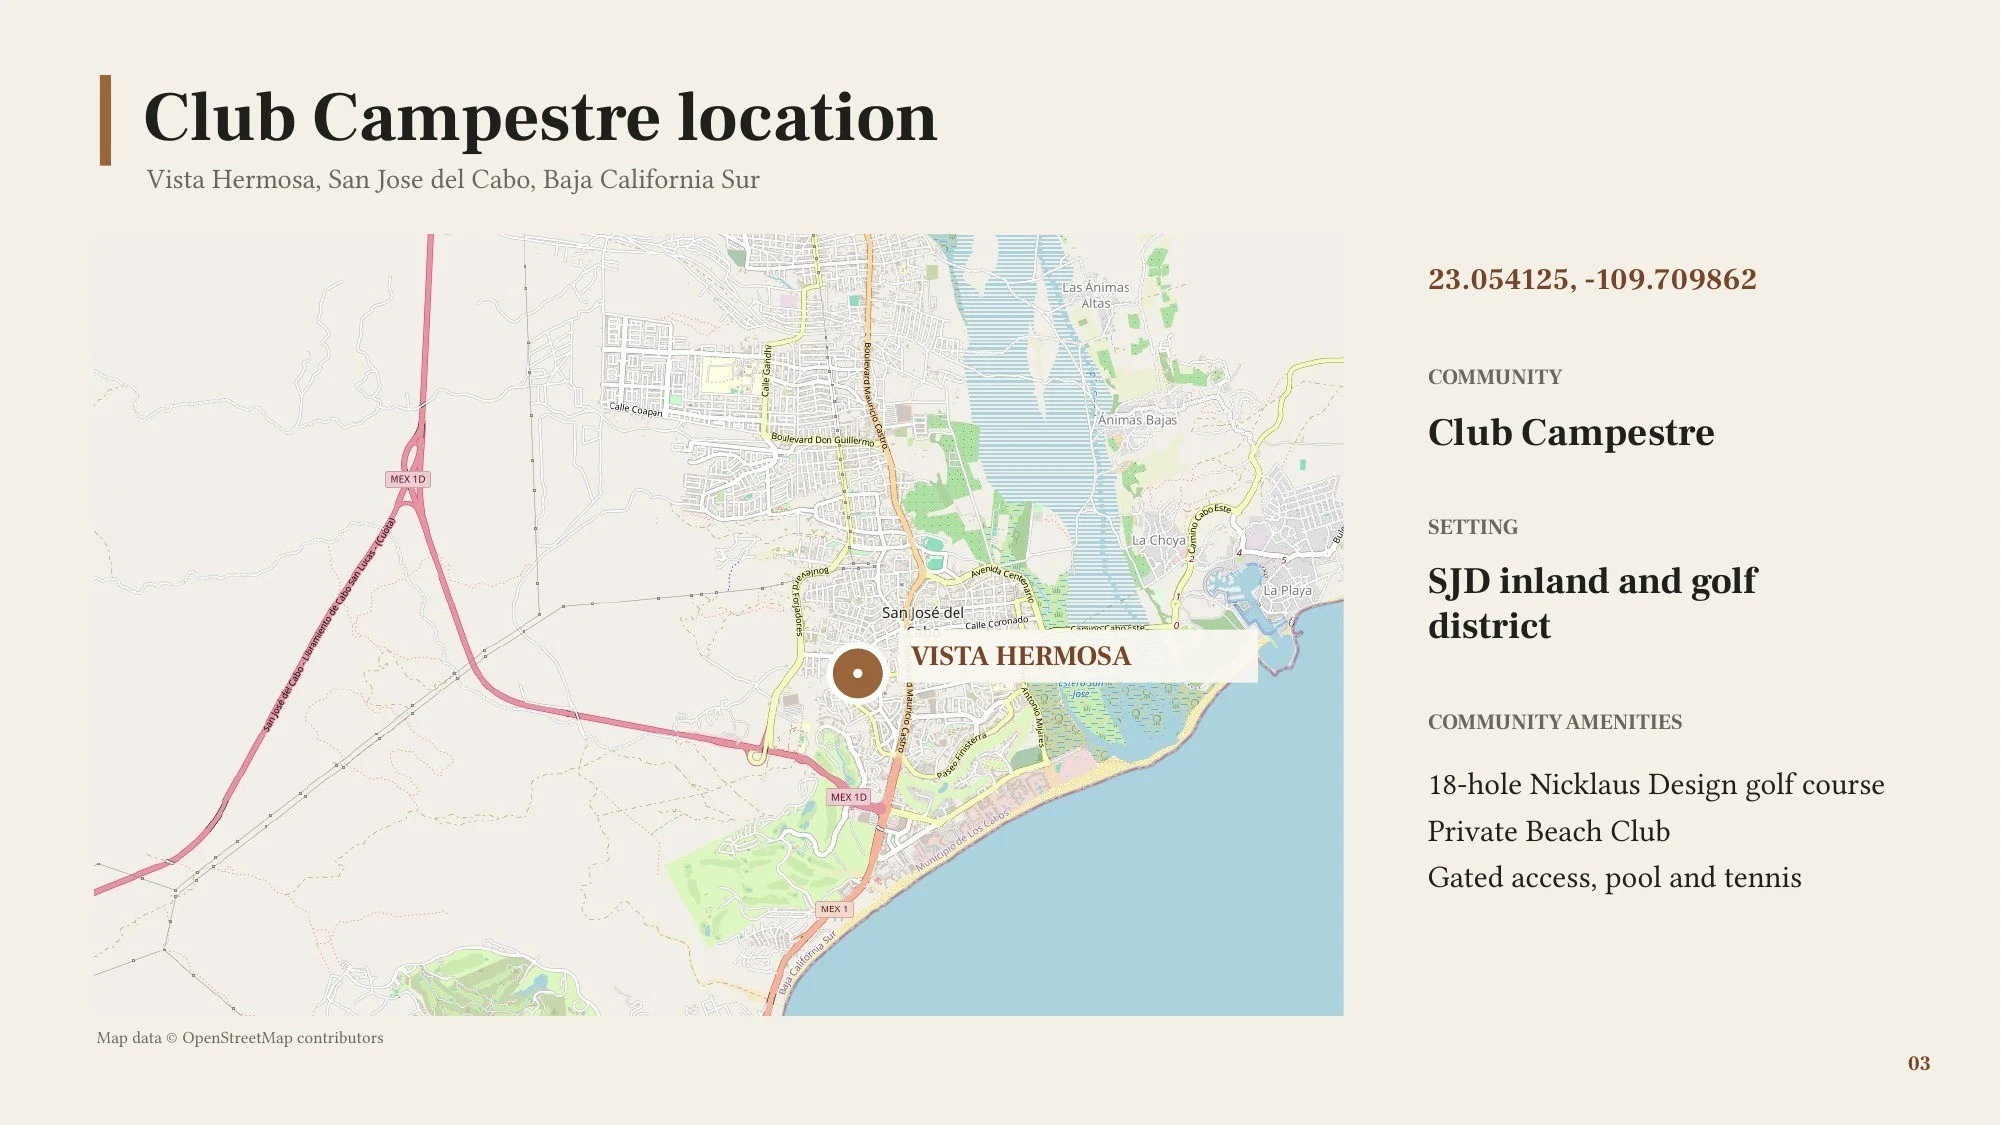 3 / 43 · Club Campestre location
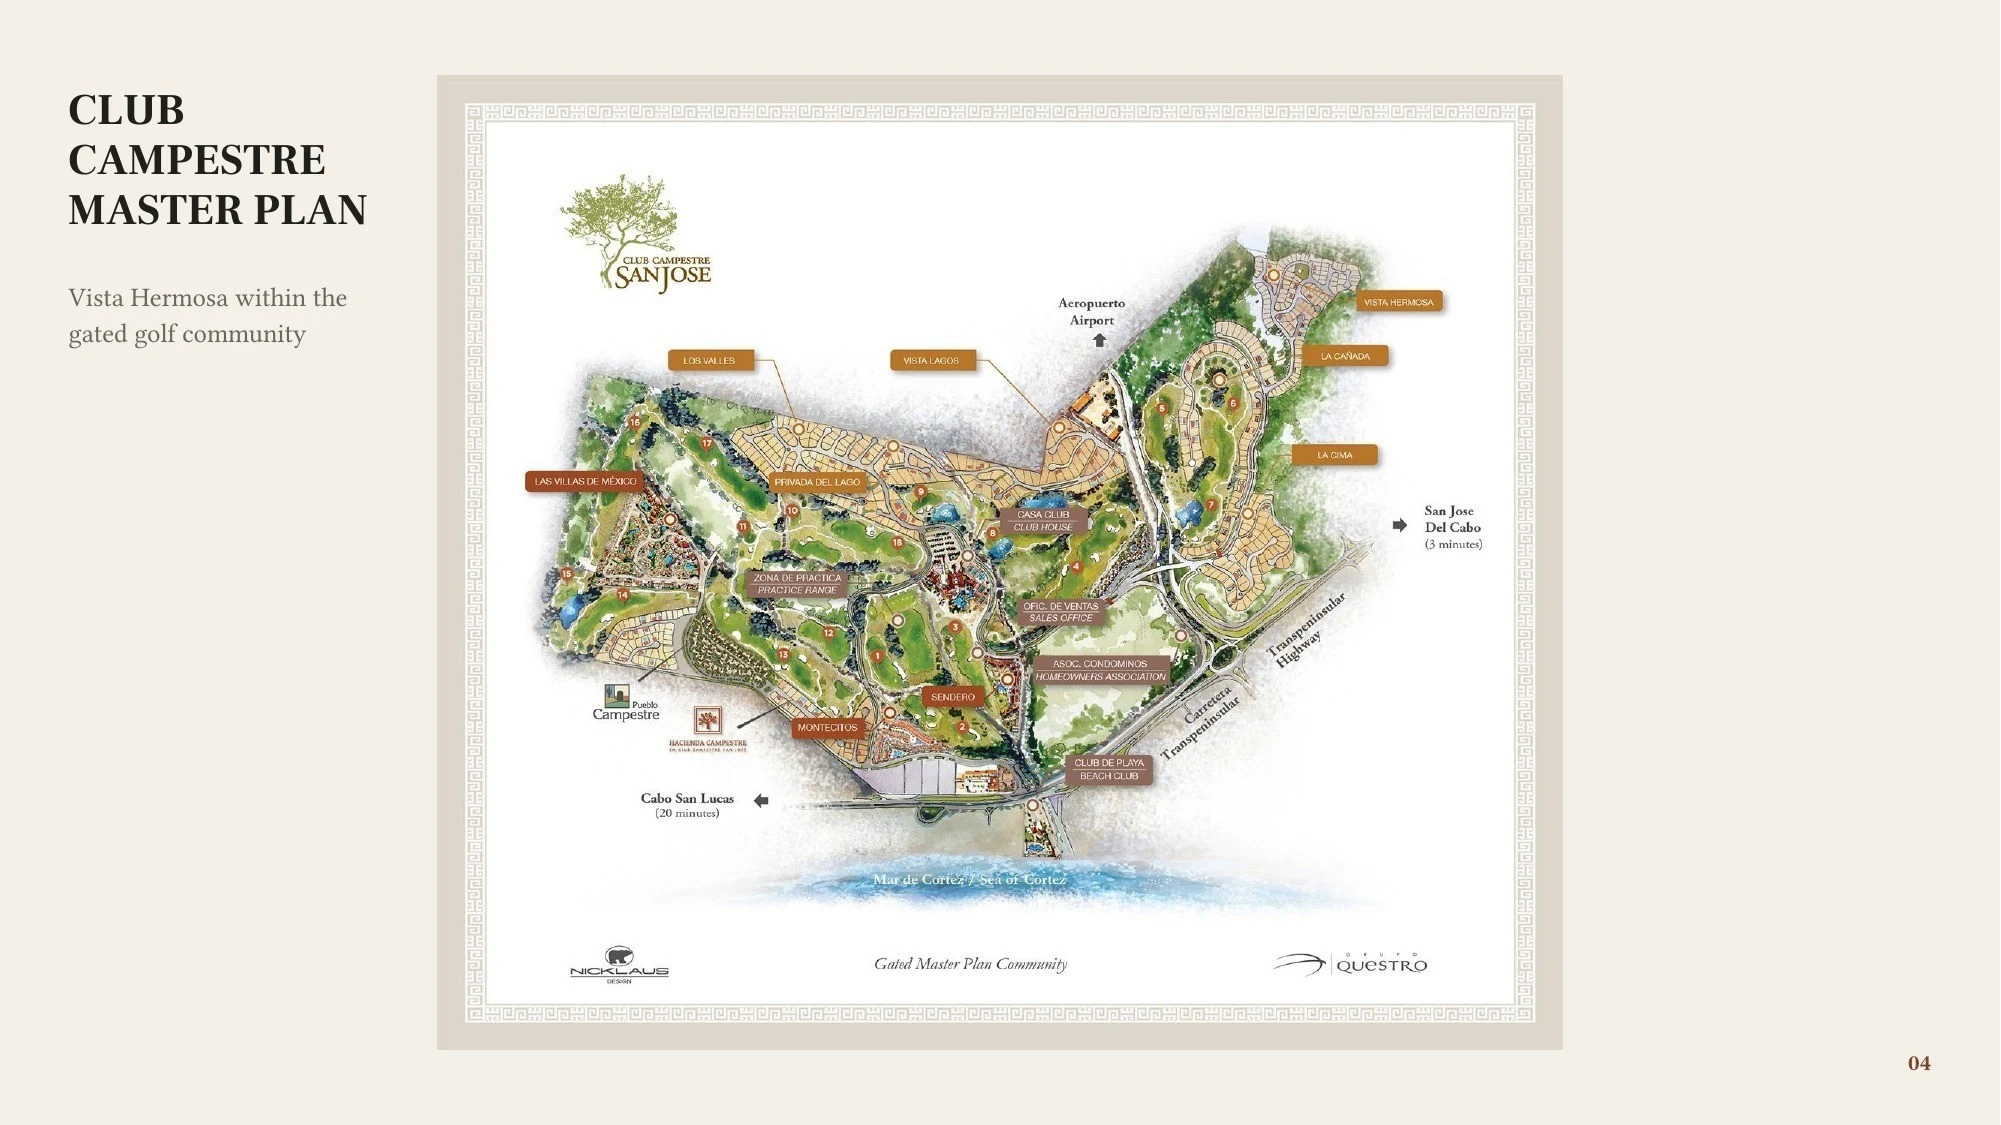 4 / 43 · Club Campestre master plan
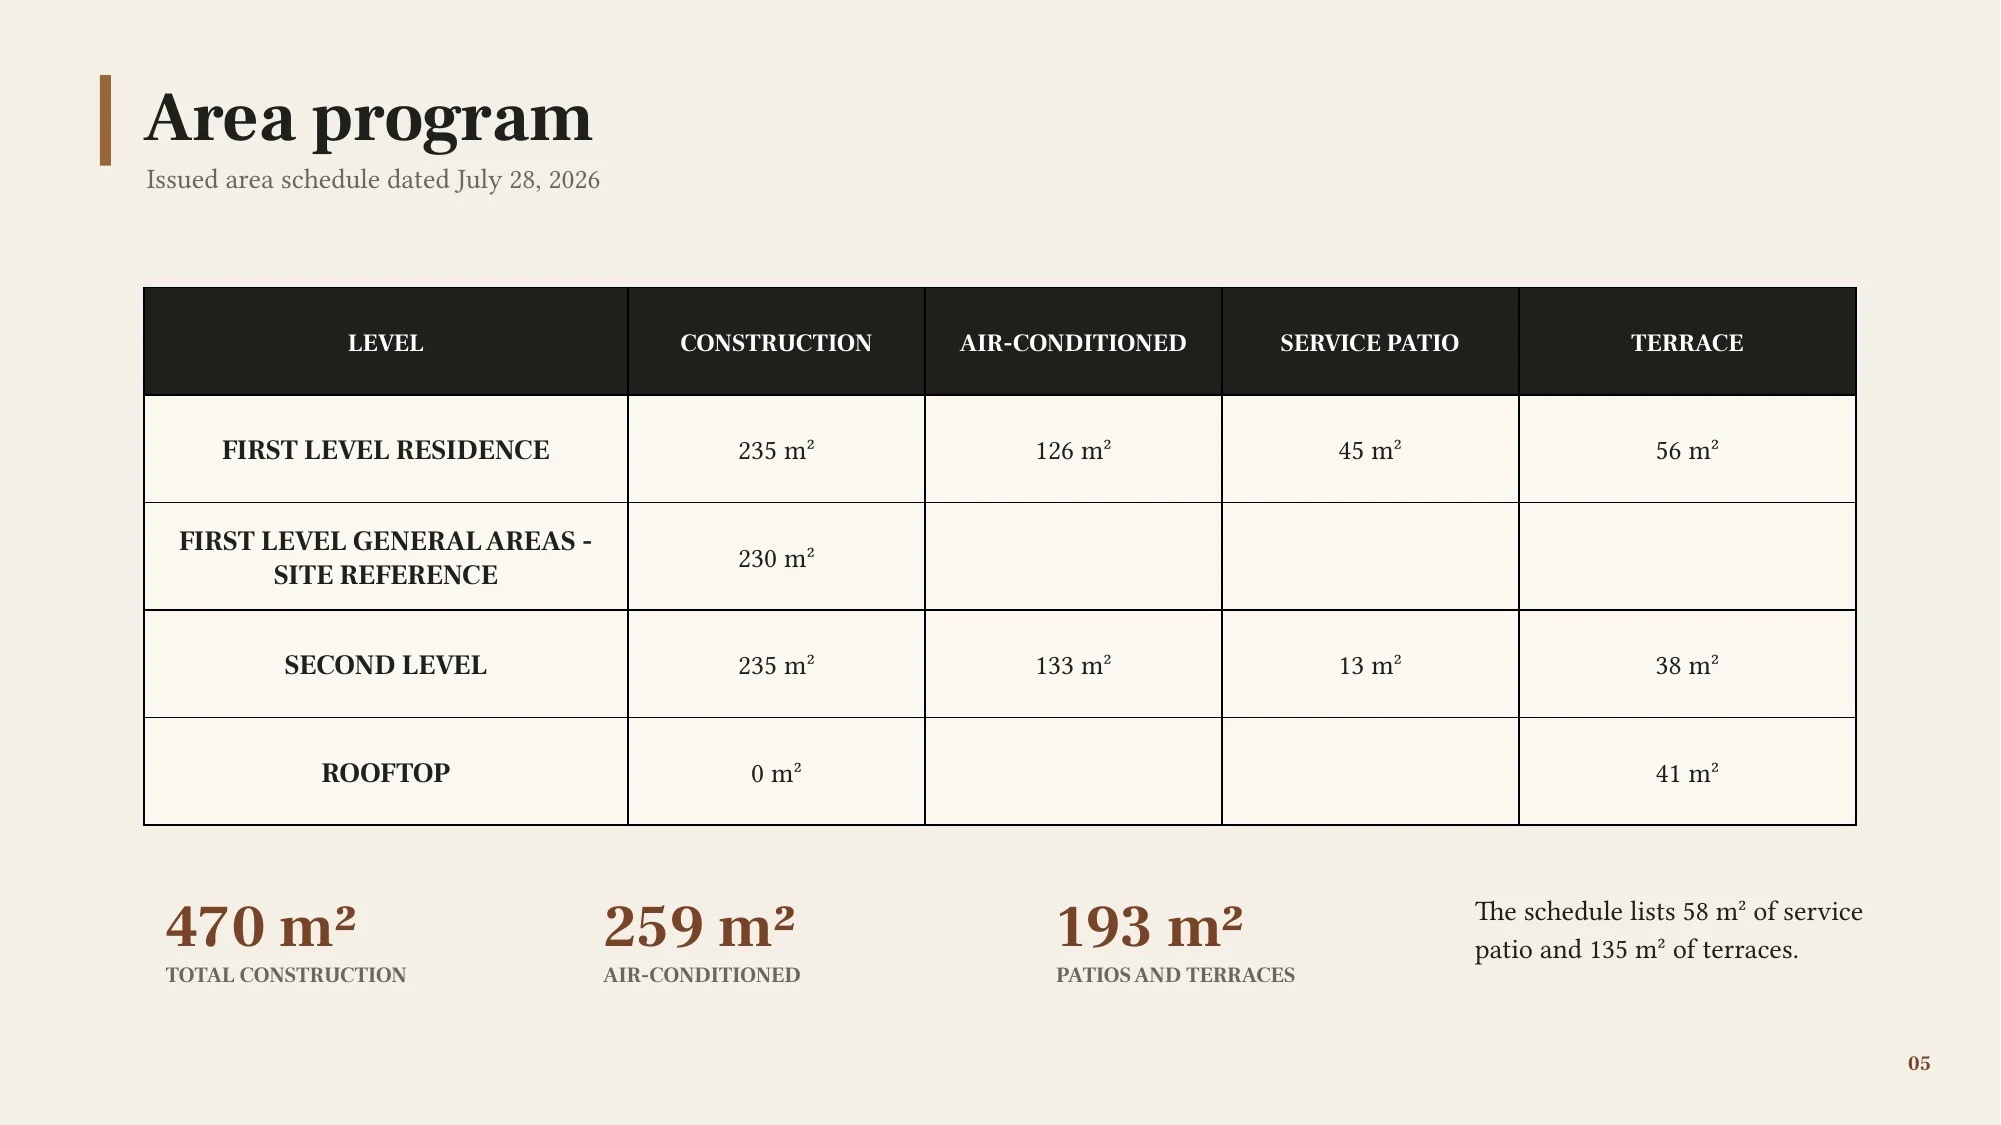 5 / 43 · Area program
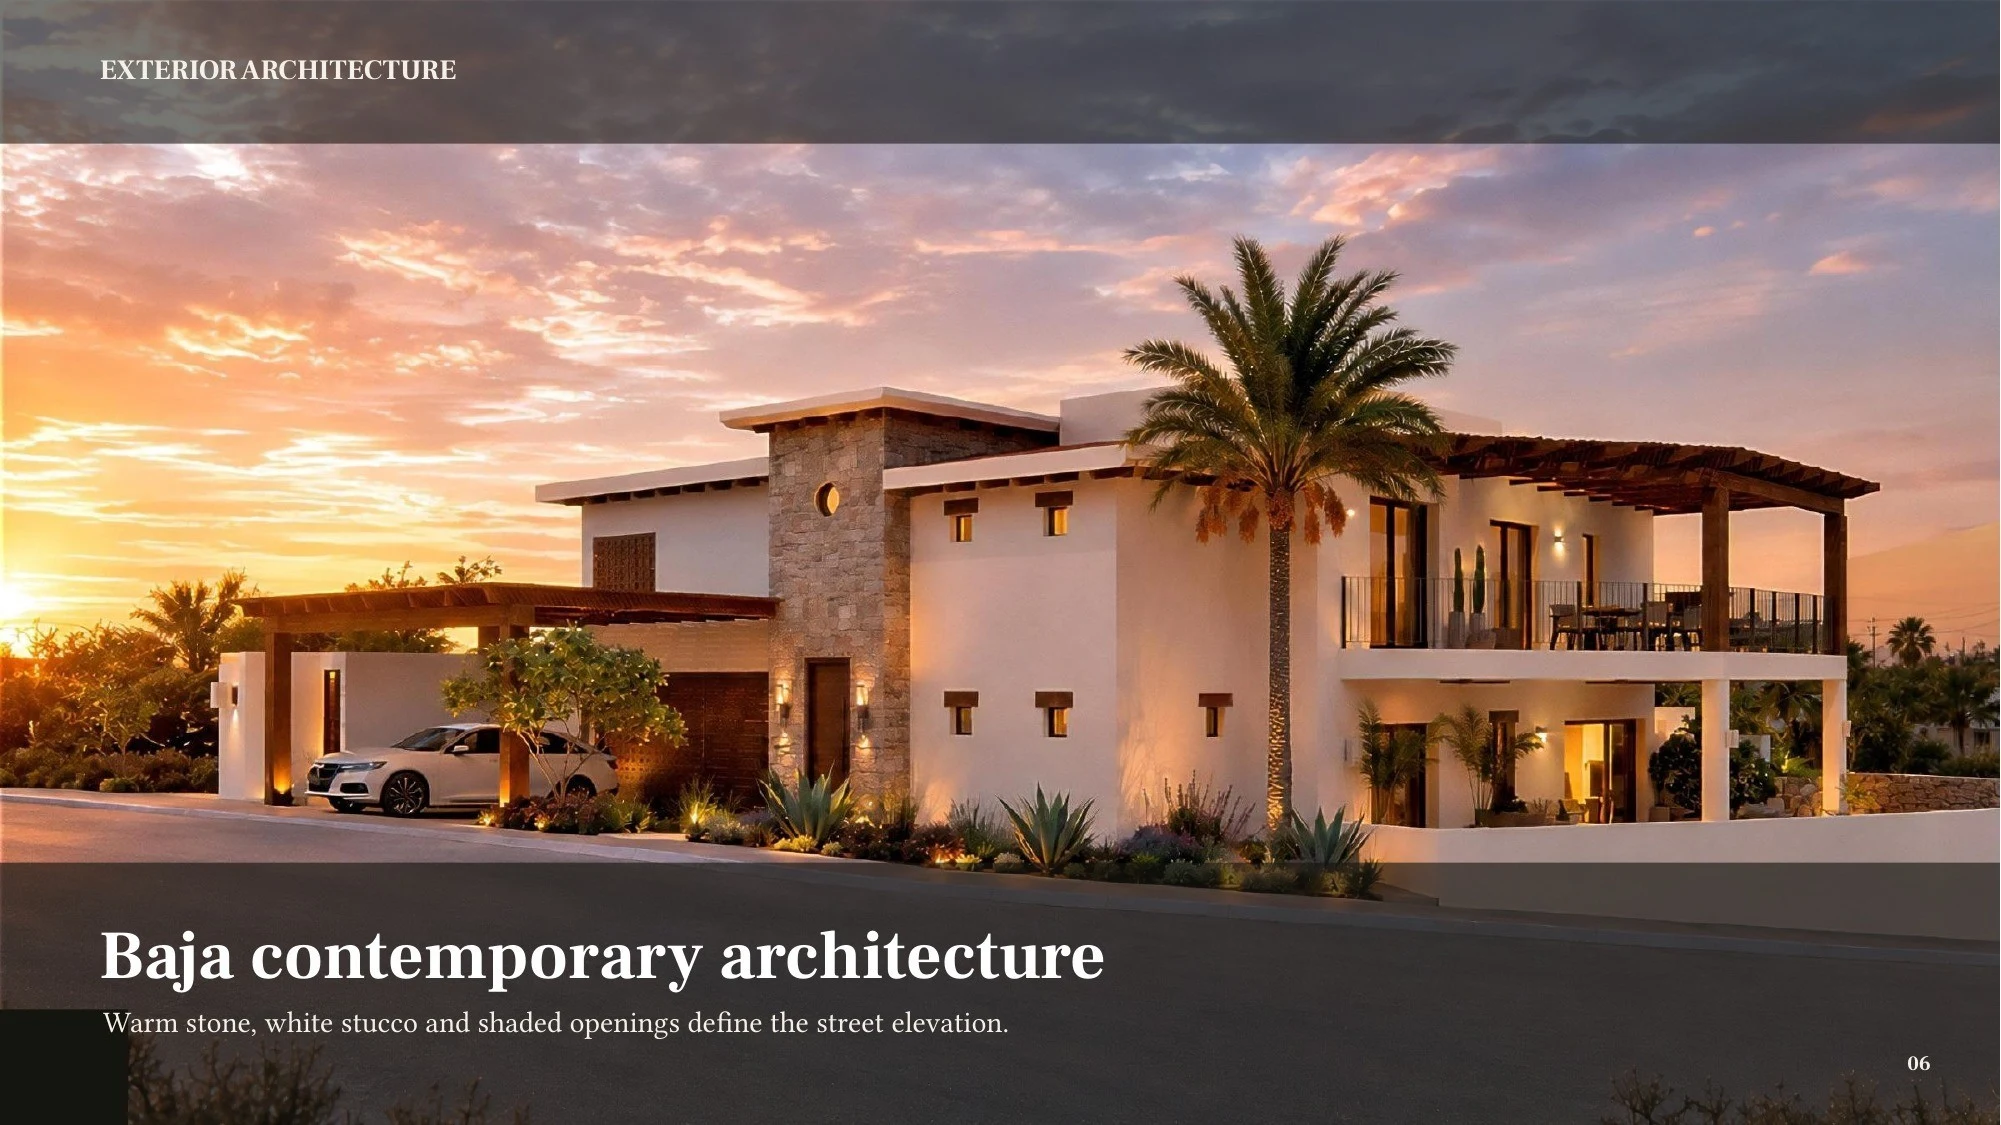 6 / 43 · Baja contemporary architecture
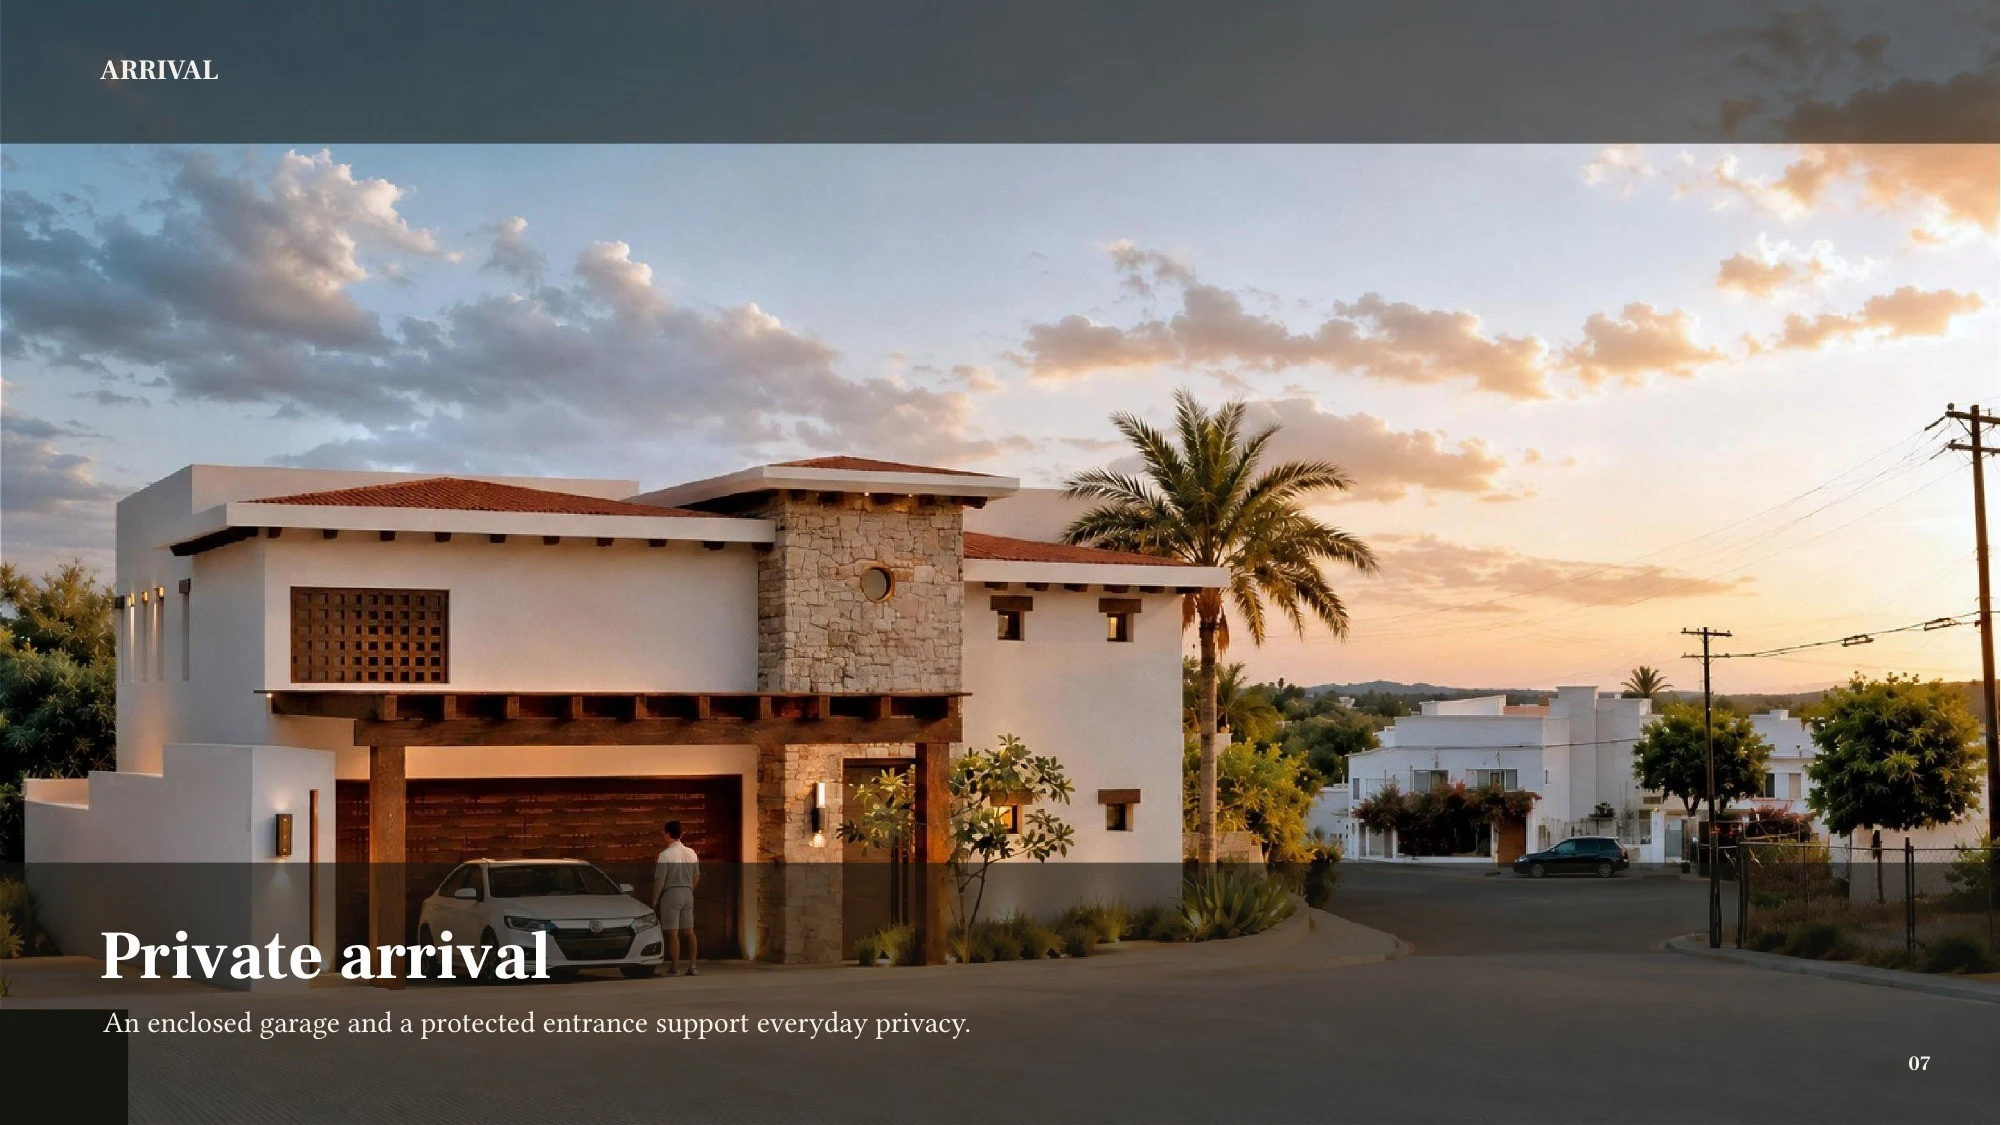 7 / 43 · Private arrival
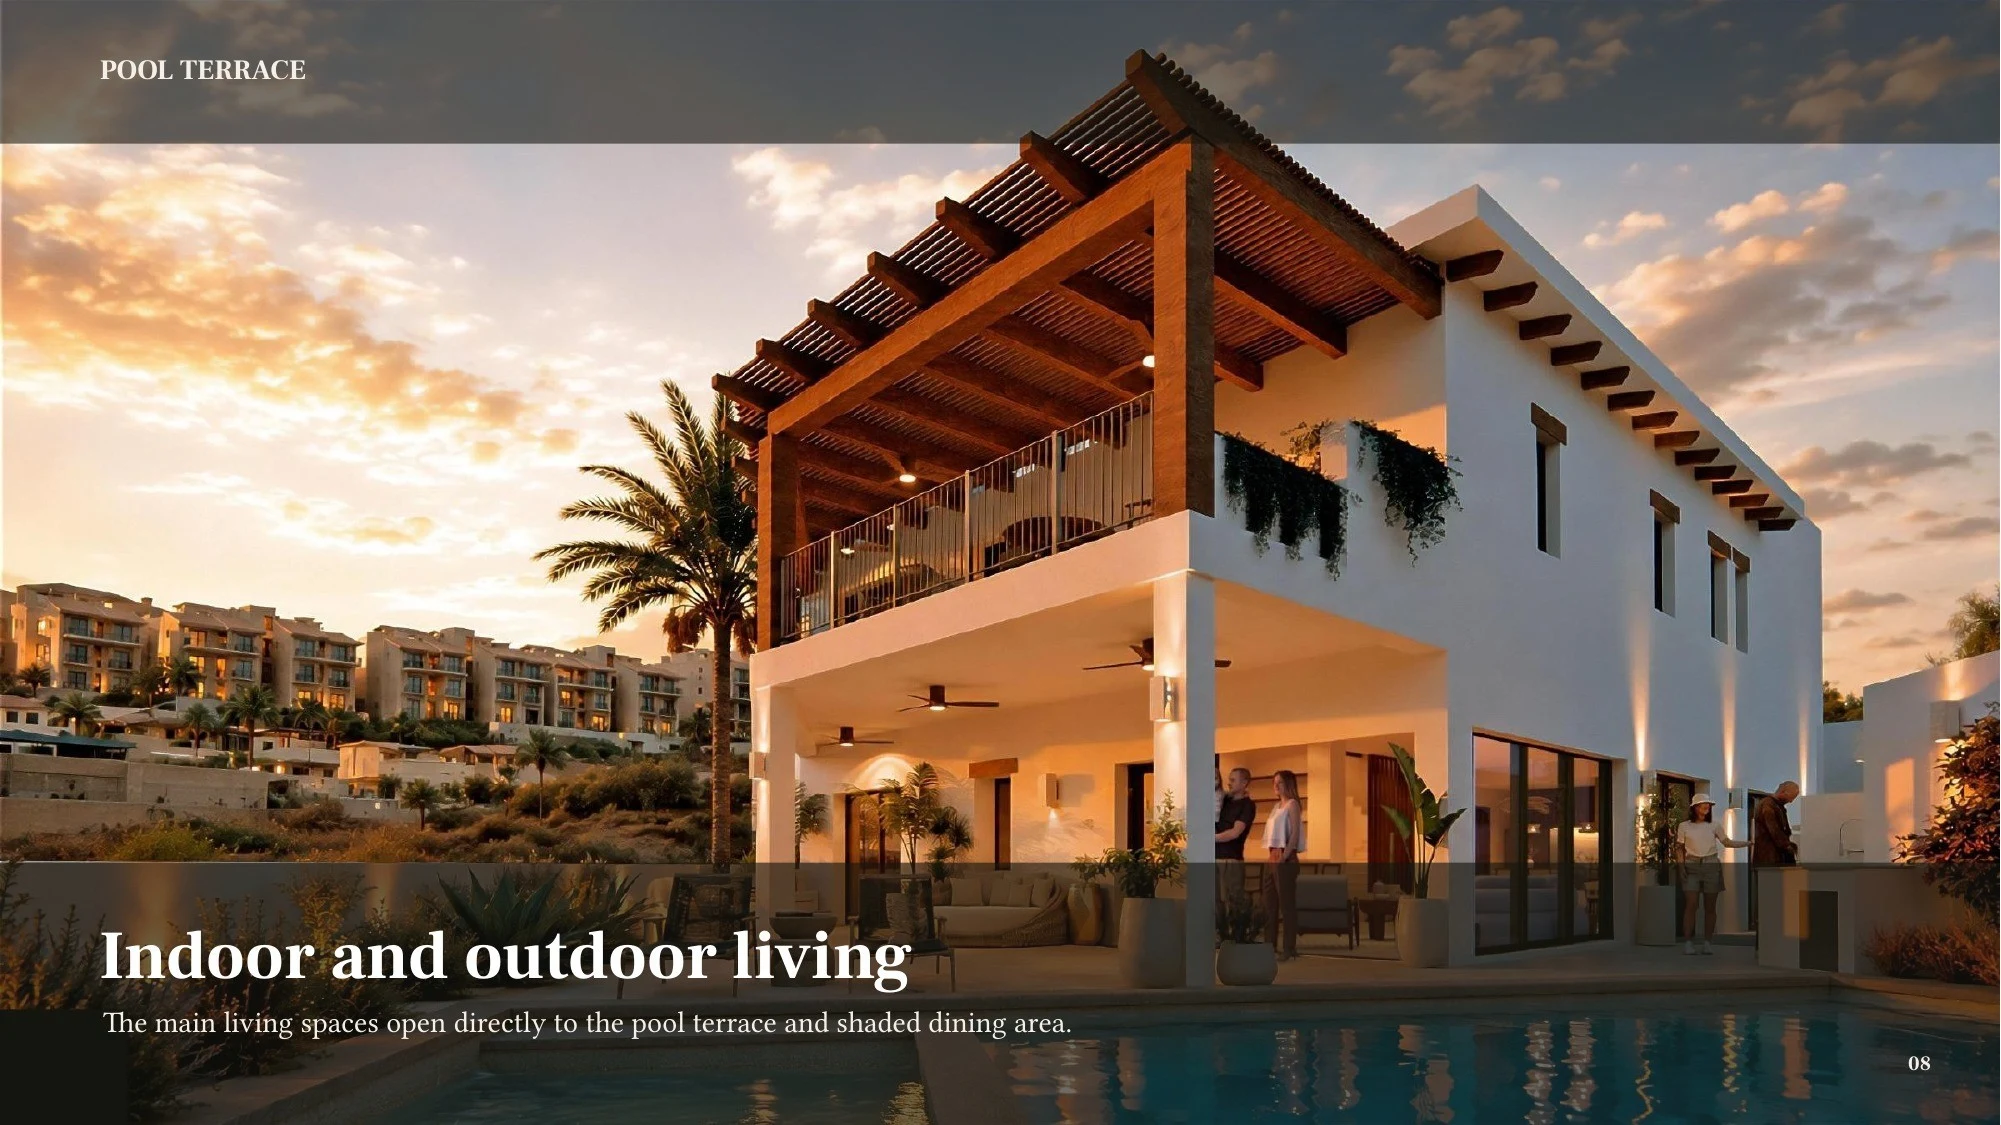 8 / 43 · Indoor and outdoor living
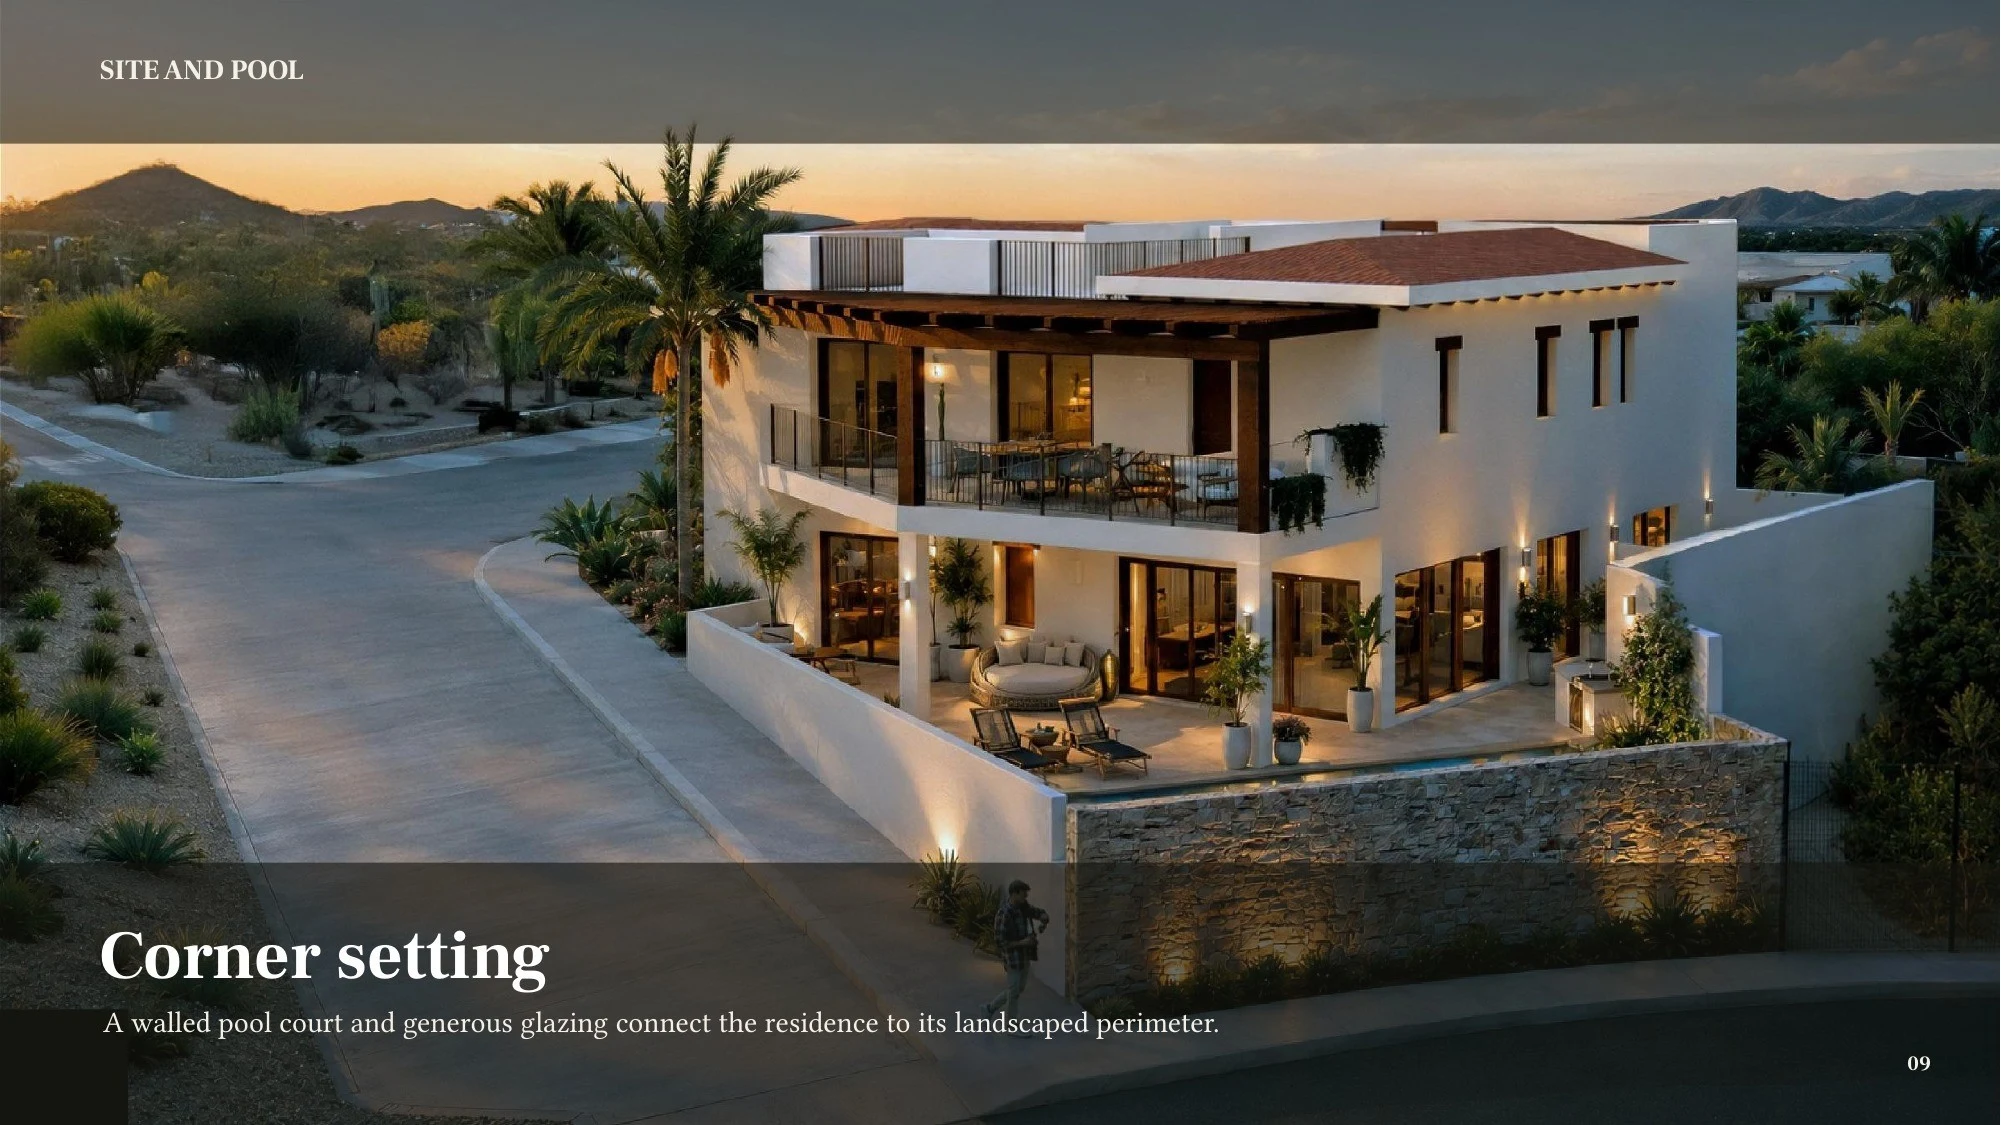 9 / 43 · Corner setting
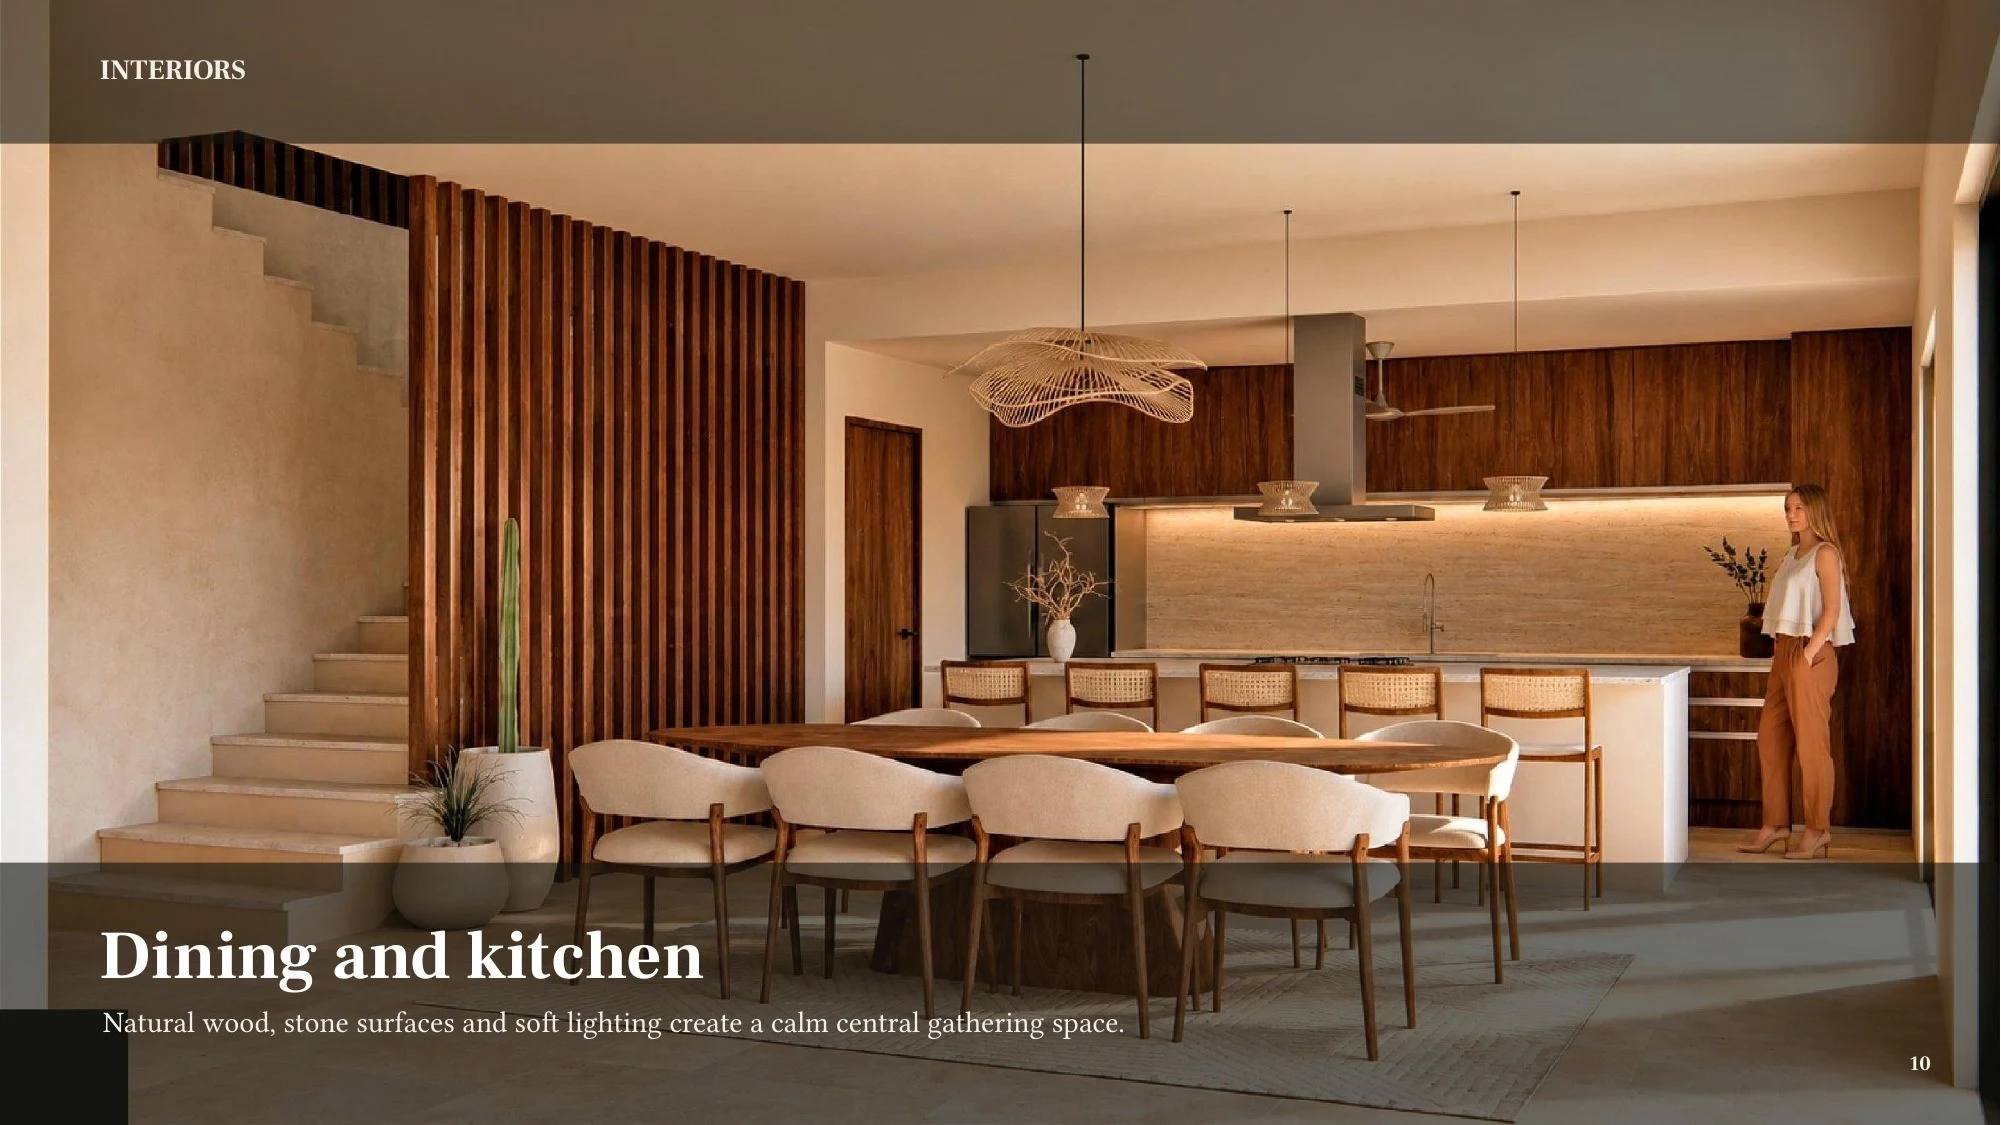 10 / 43 · Dining and kitchen
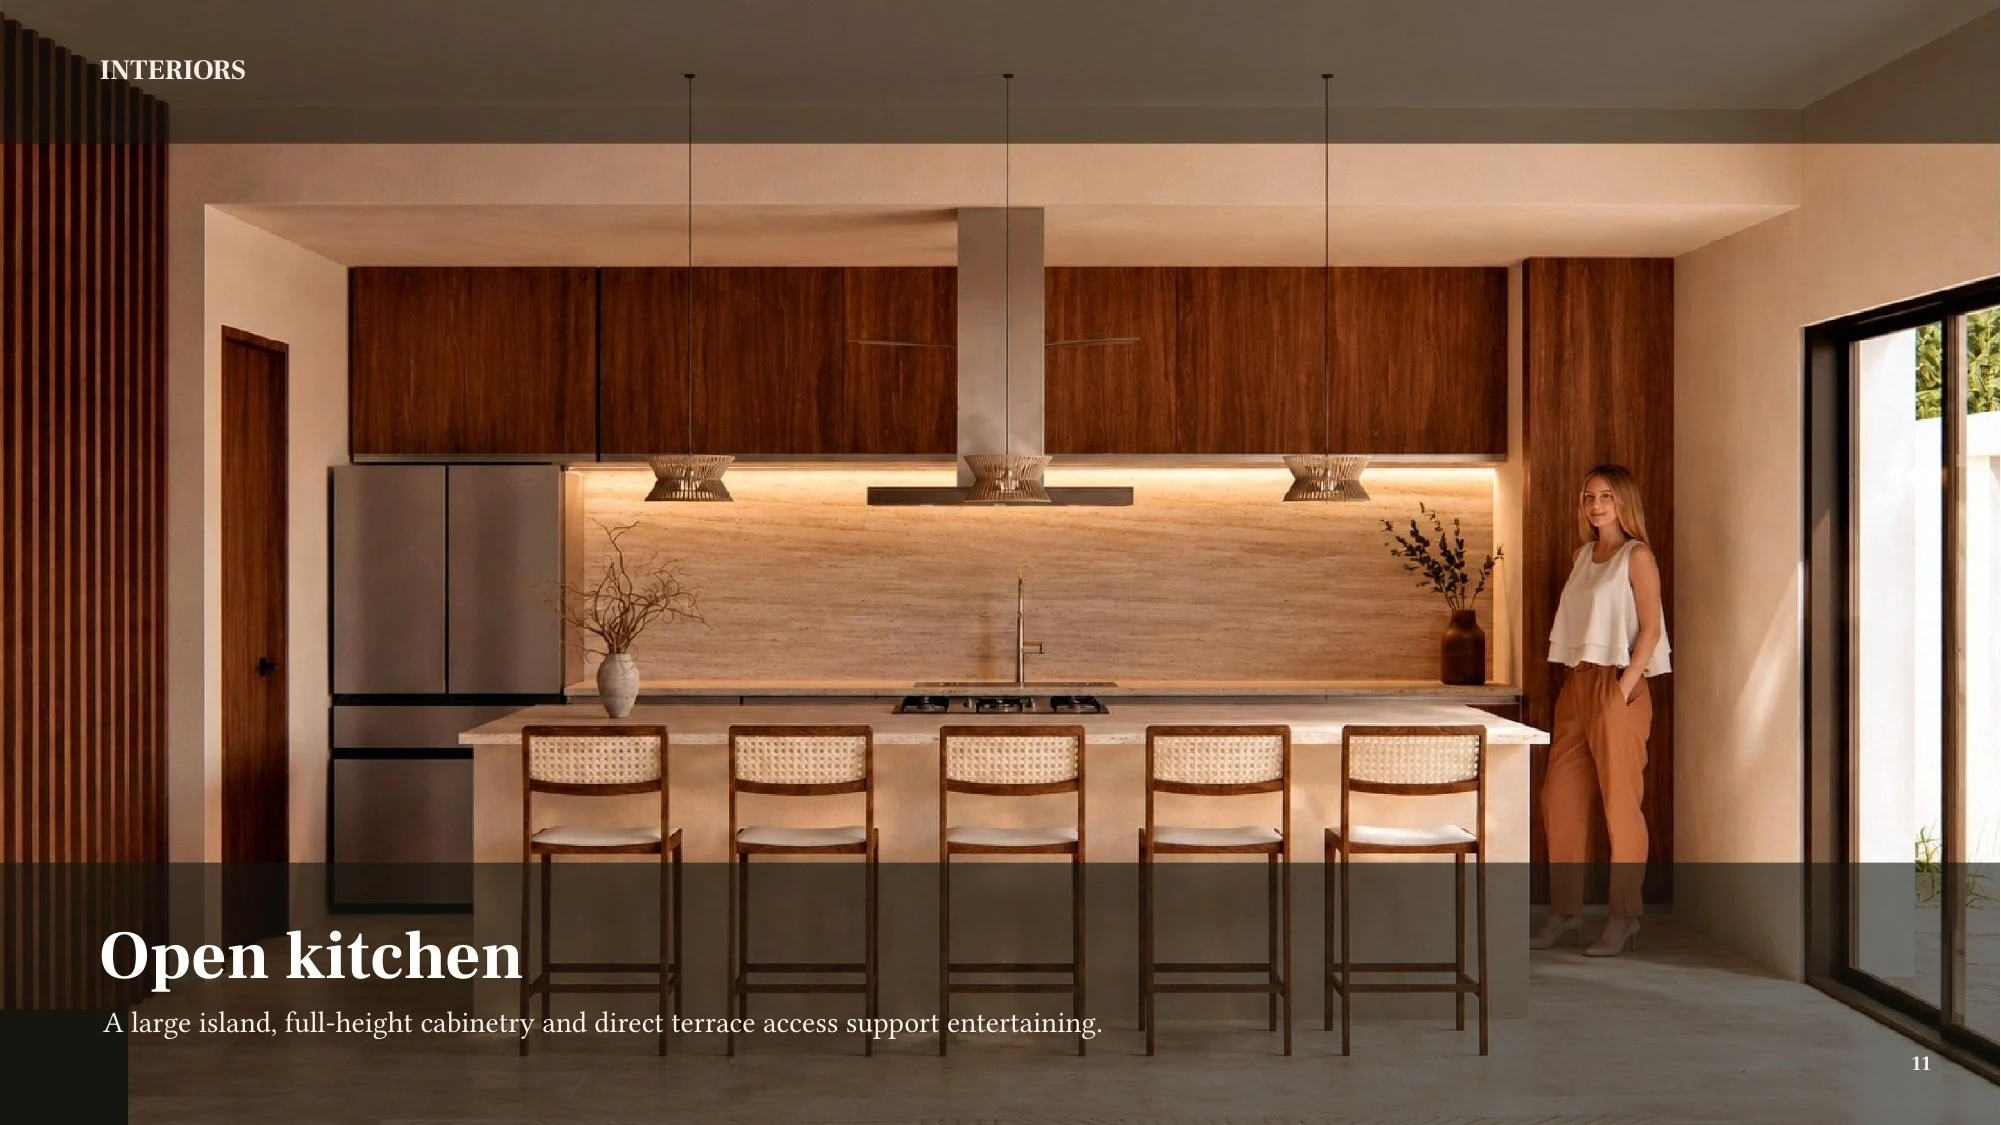 11 / 43 · Open kitchen
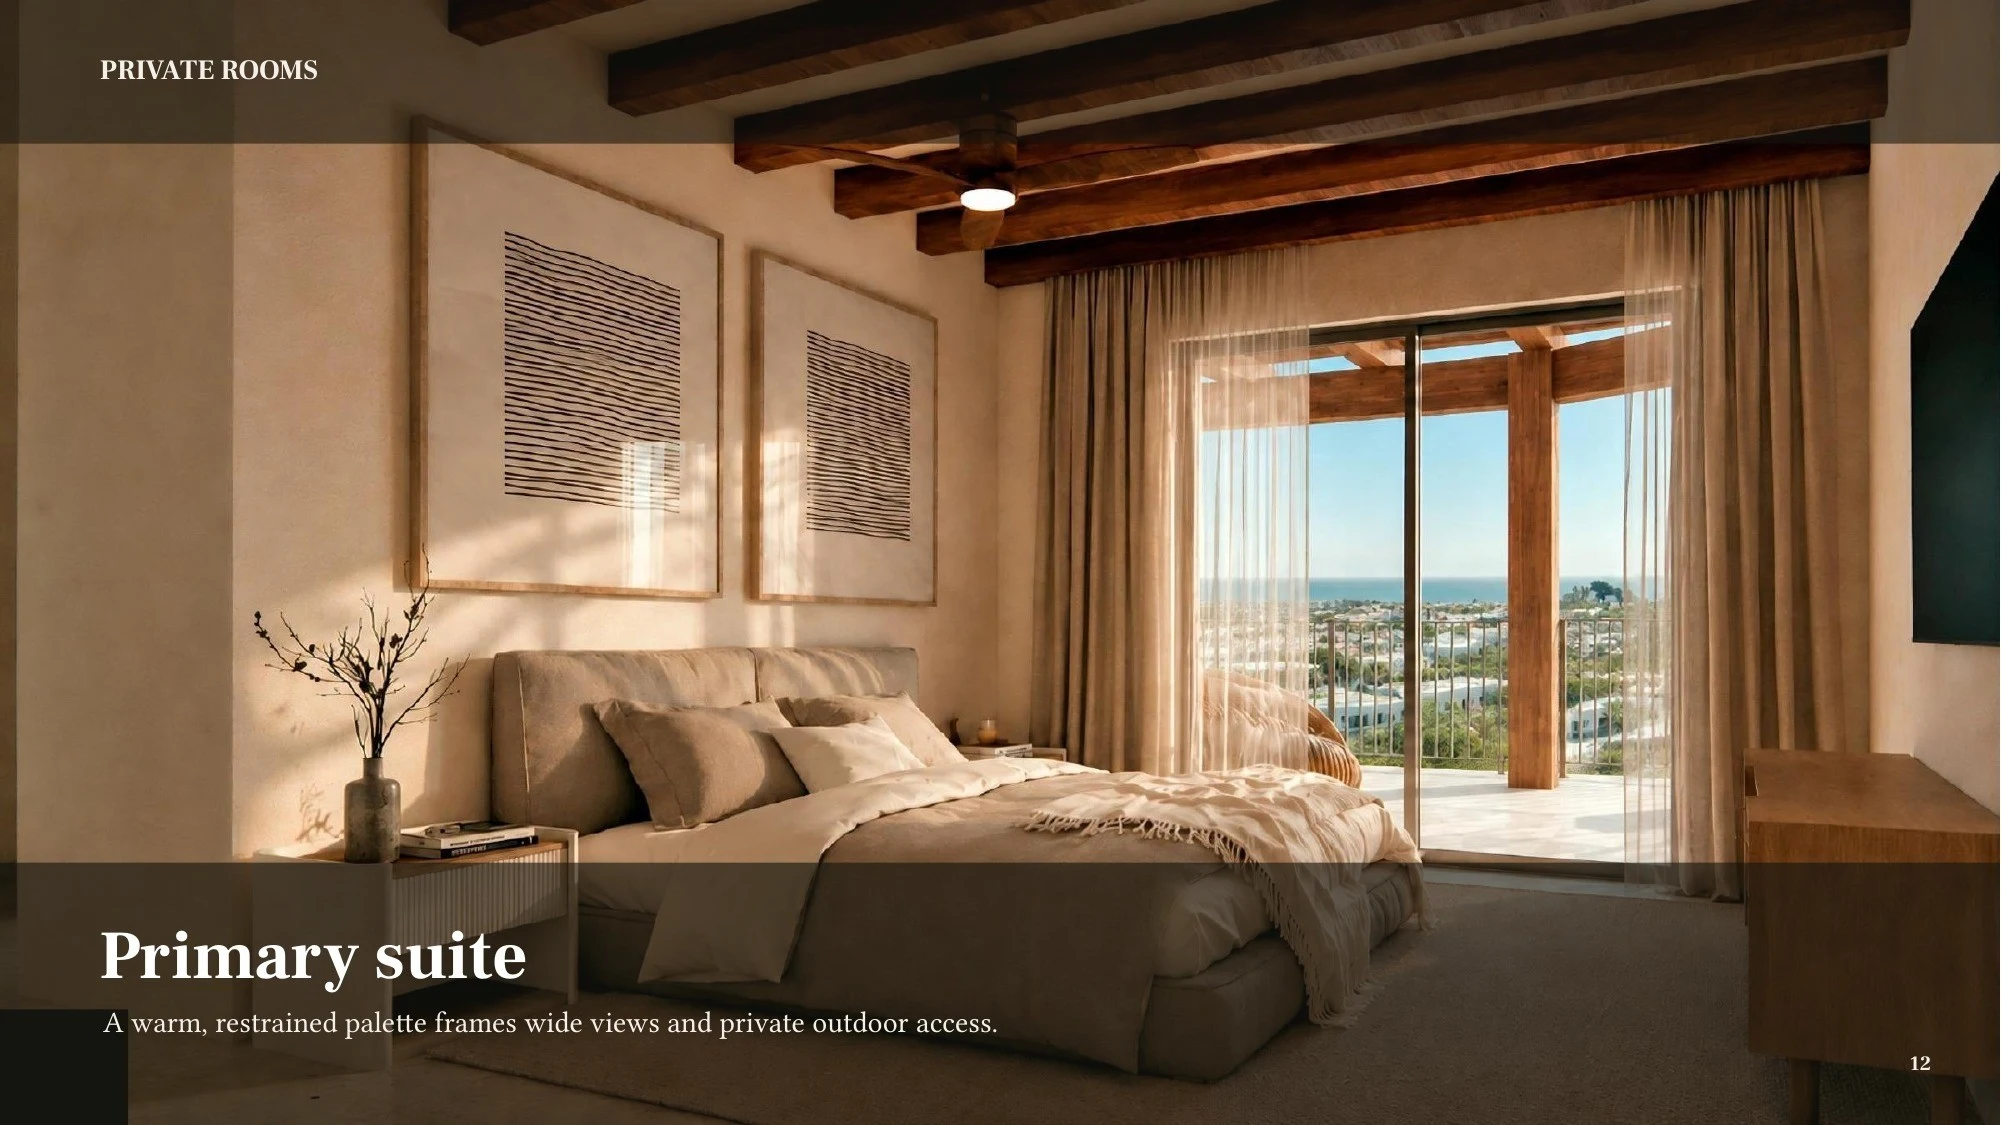 12 / 43 · Primary suite
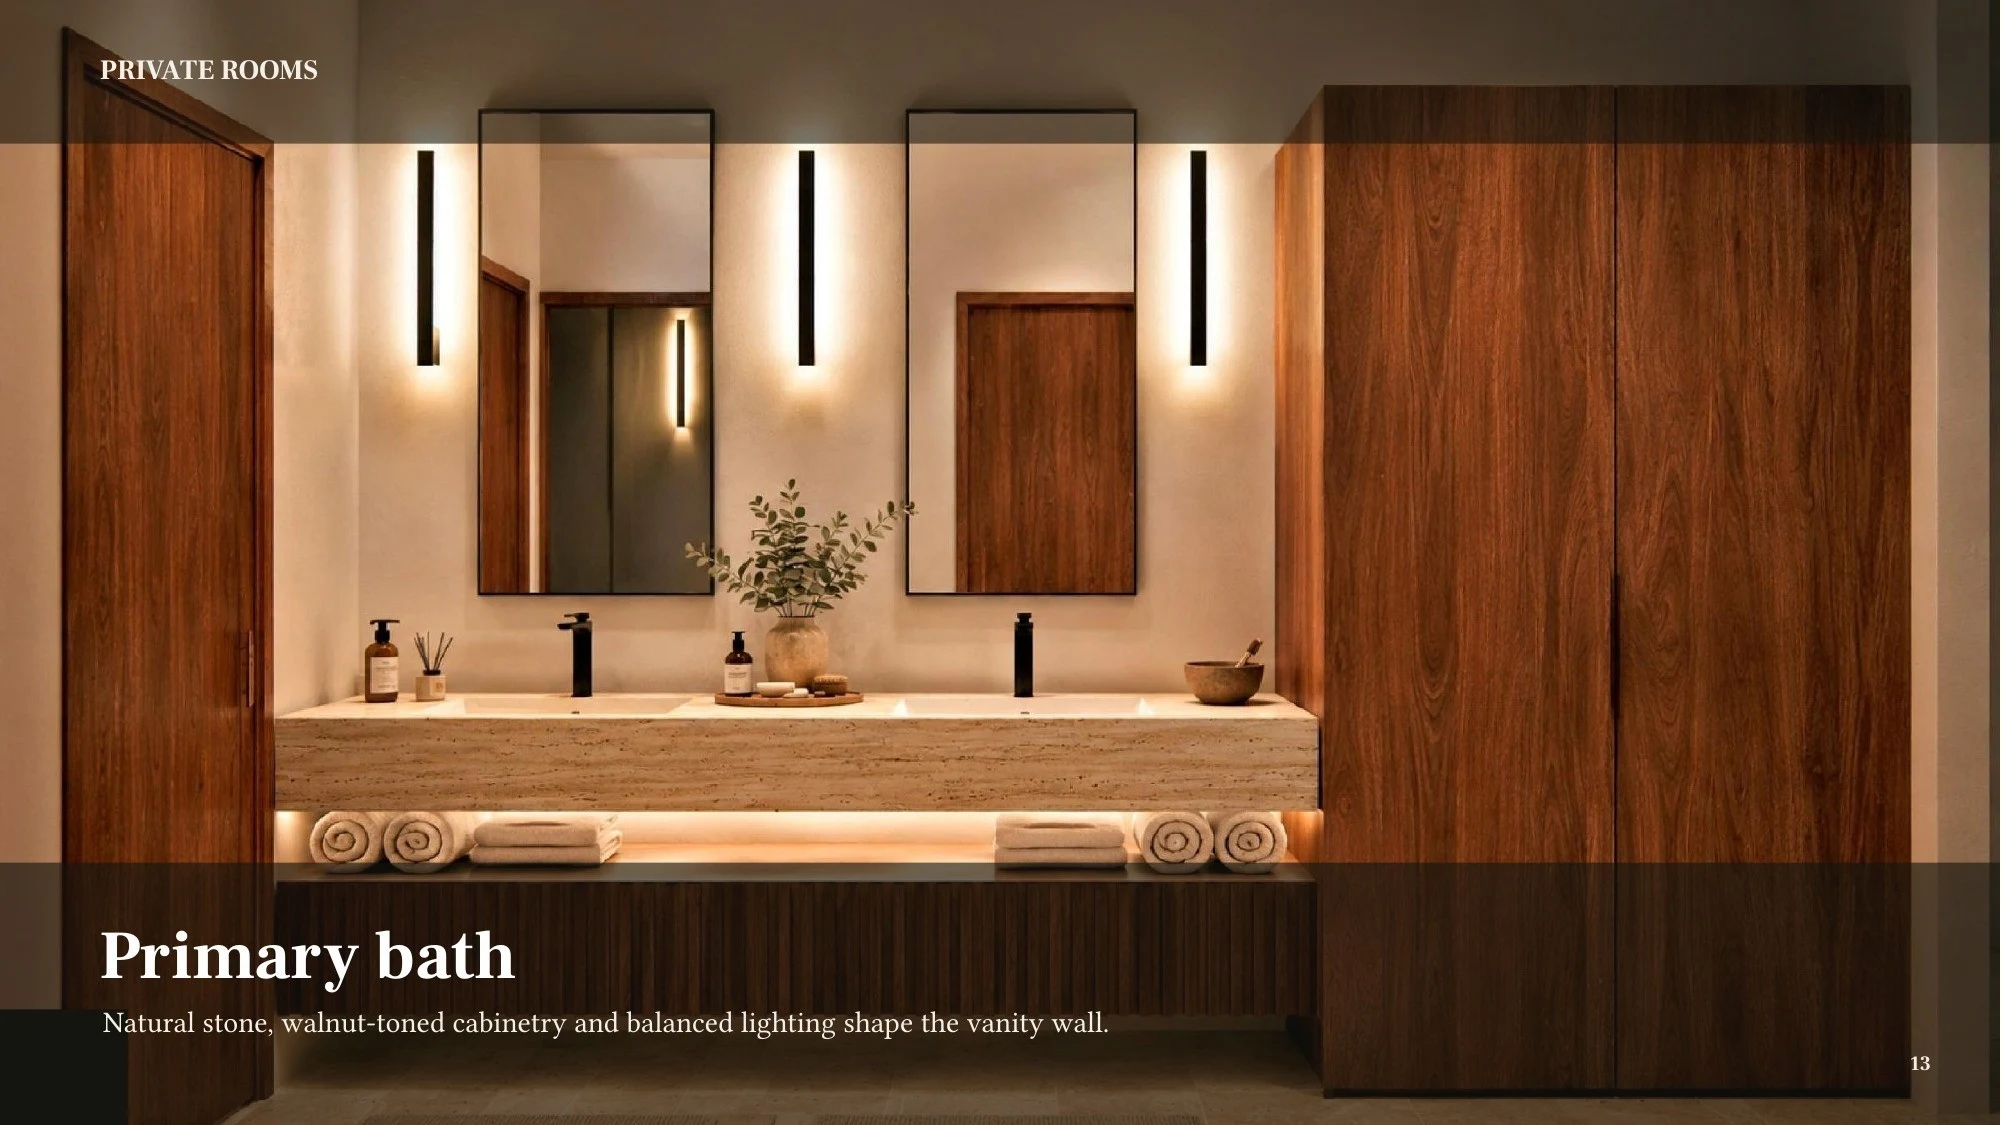 13 / 43 · Primary bath
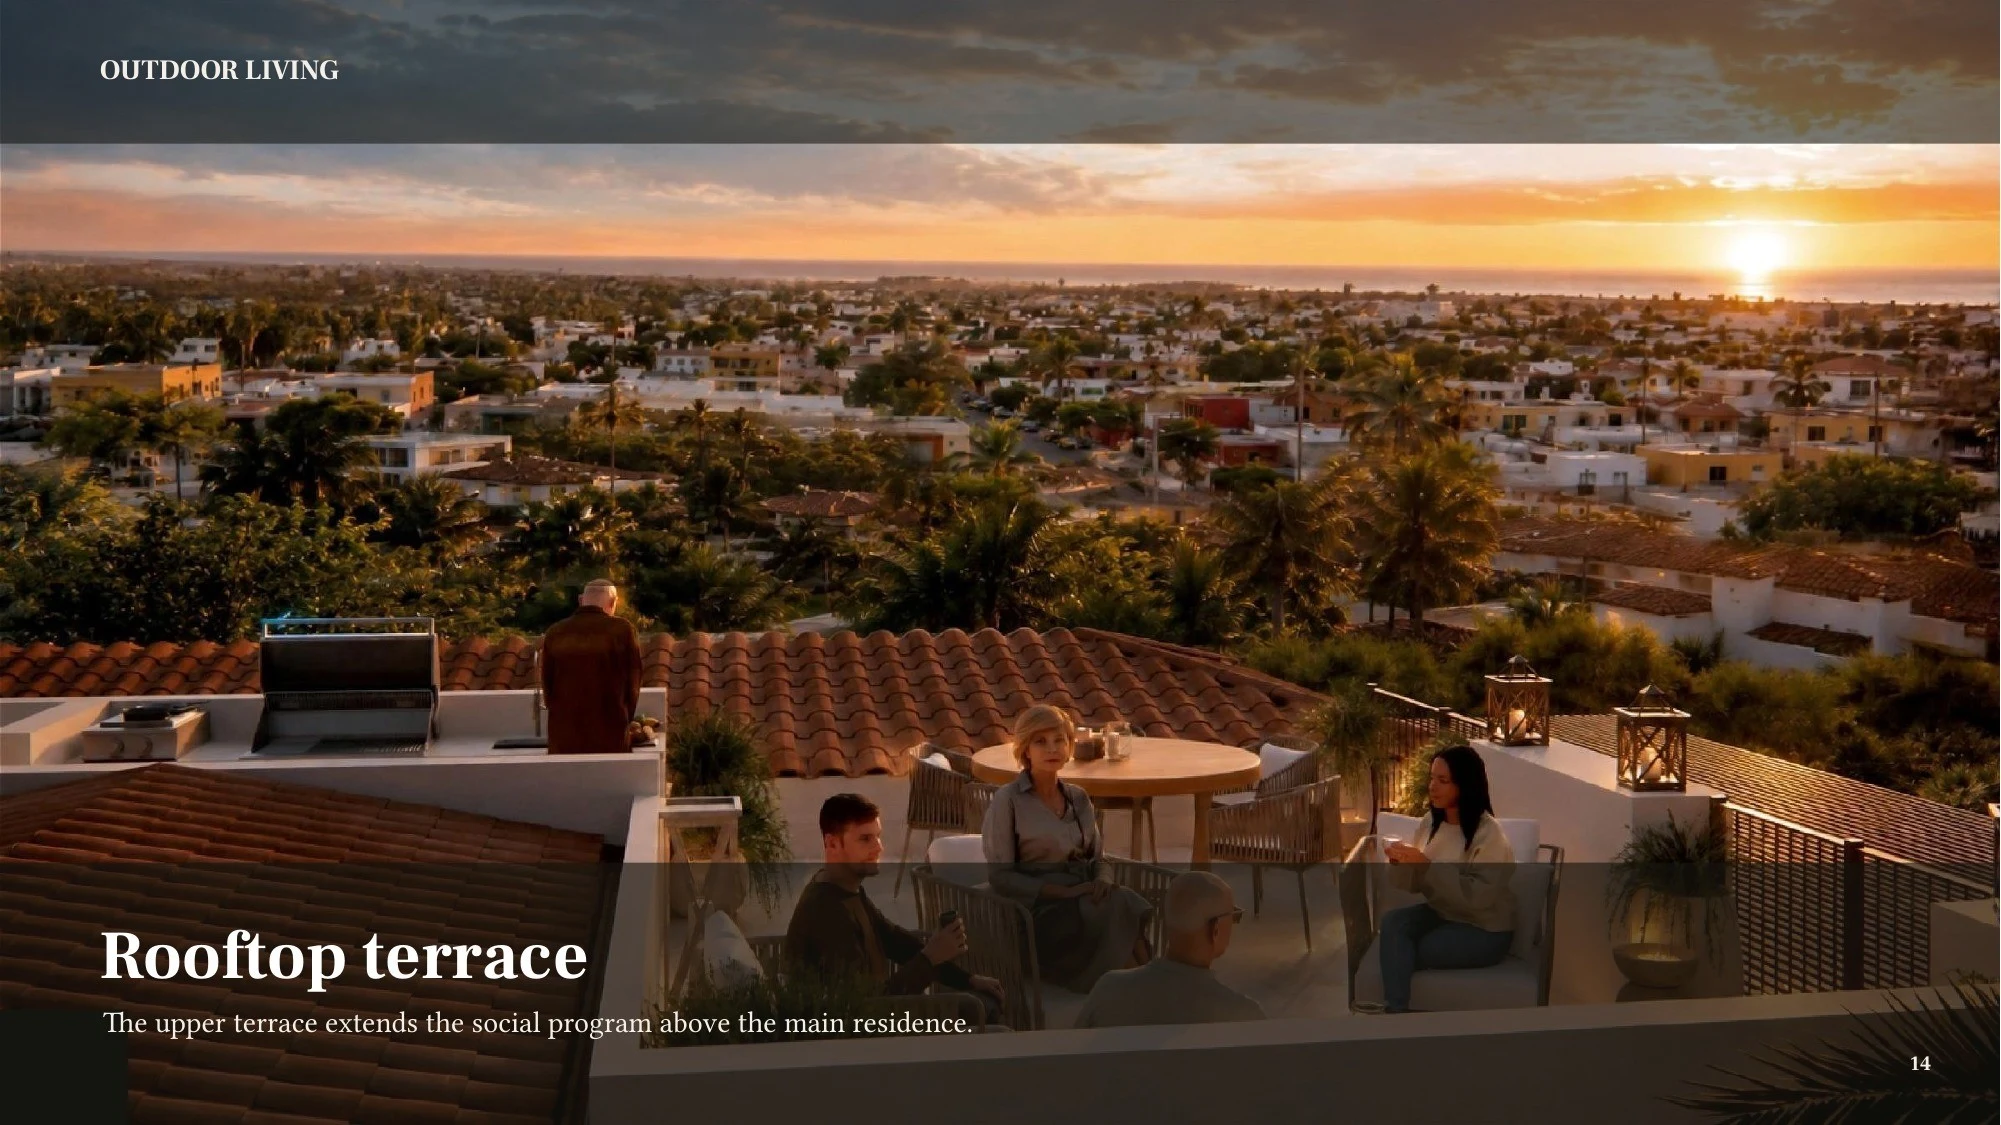 14 / 43 · Rooftop terrace
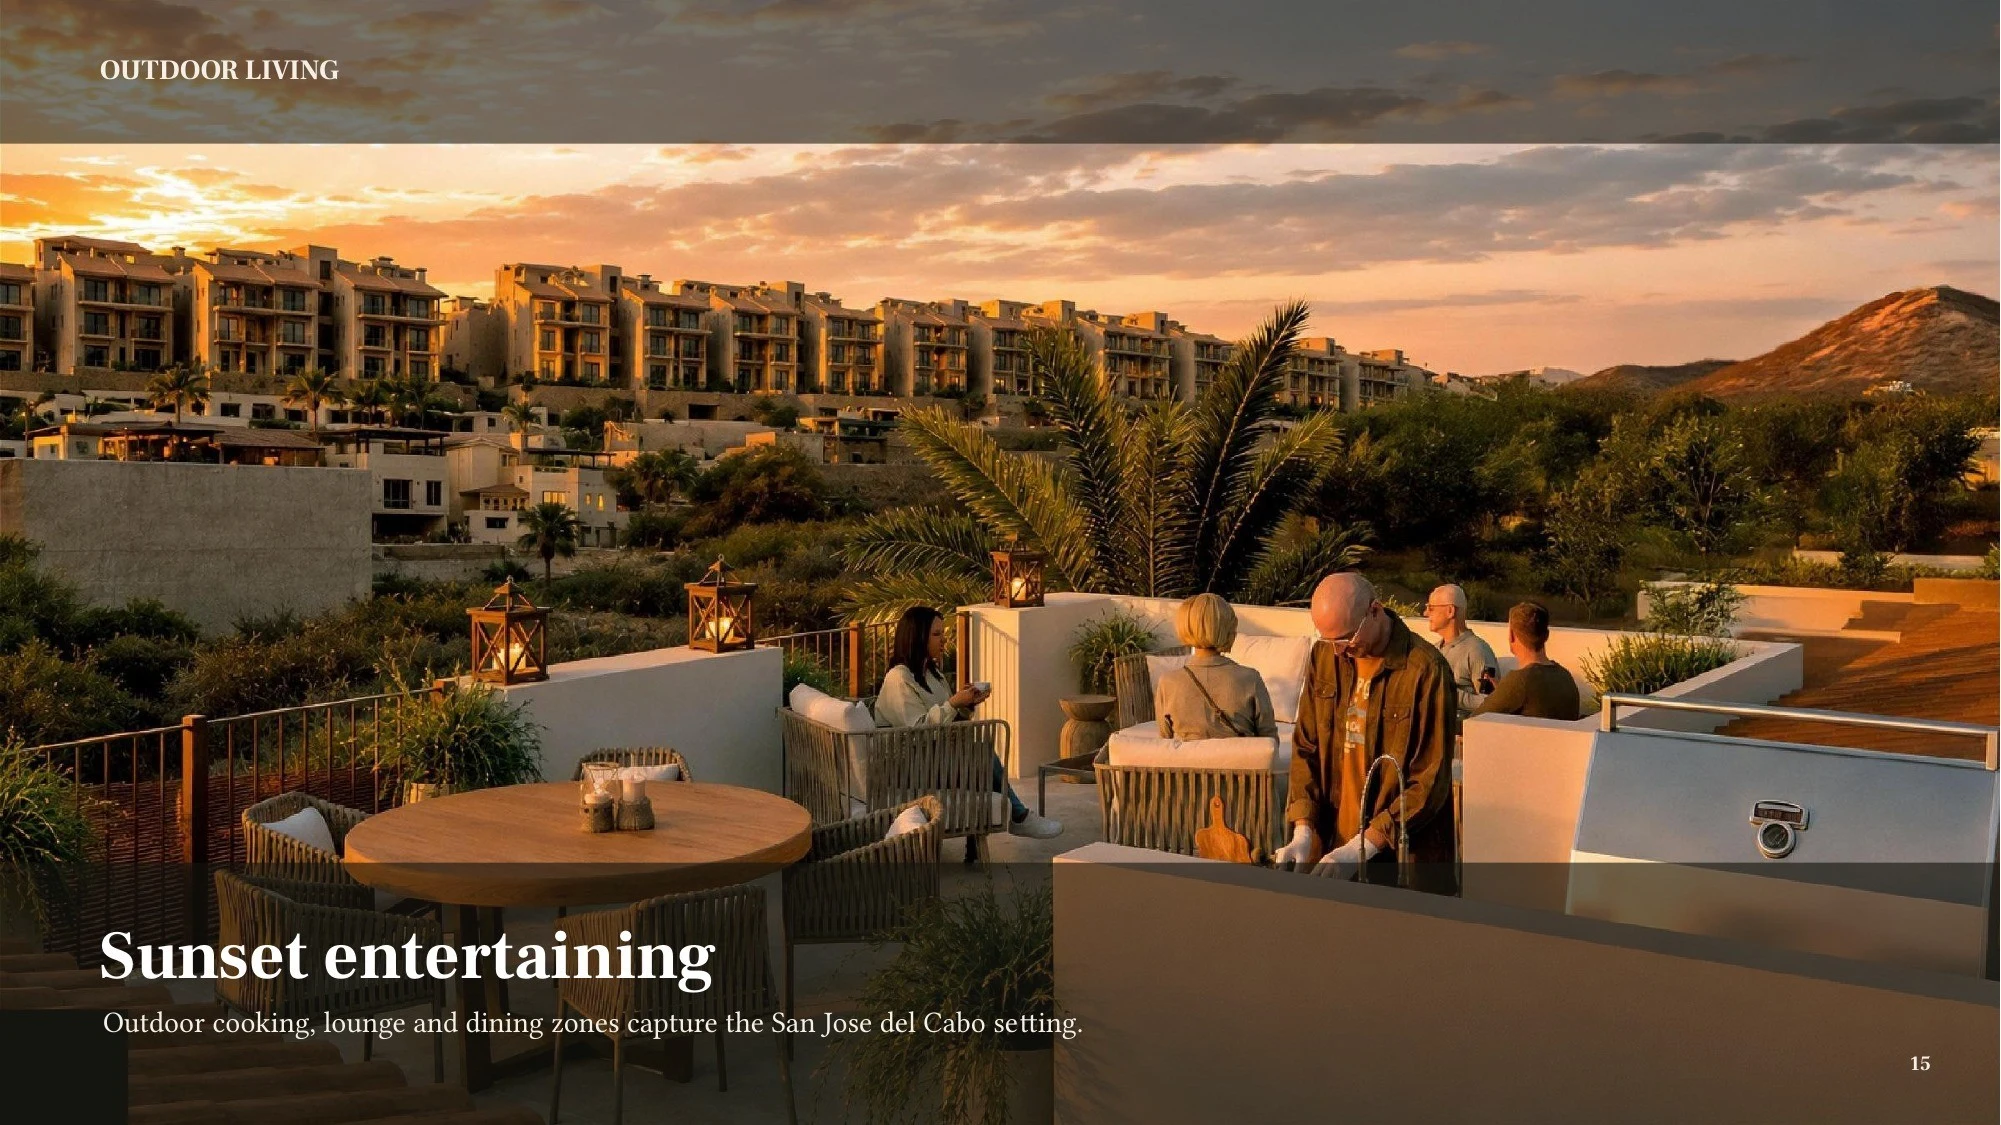 15 / 43 · Sunset entertaining
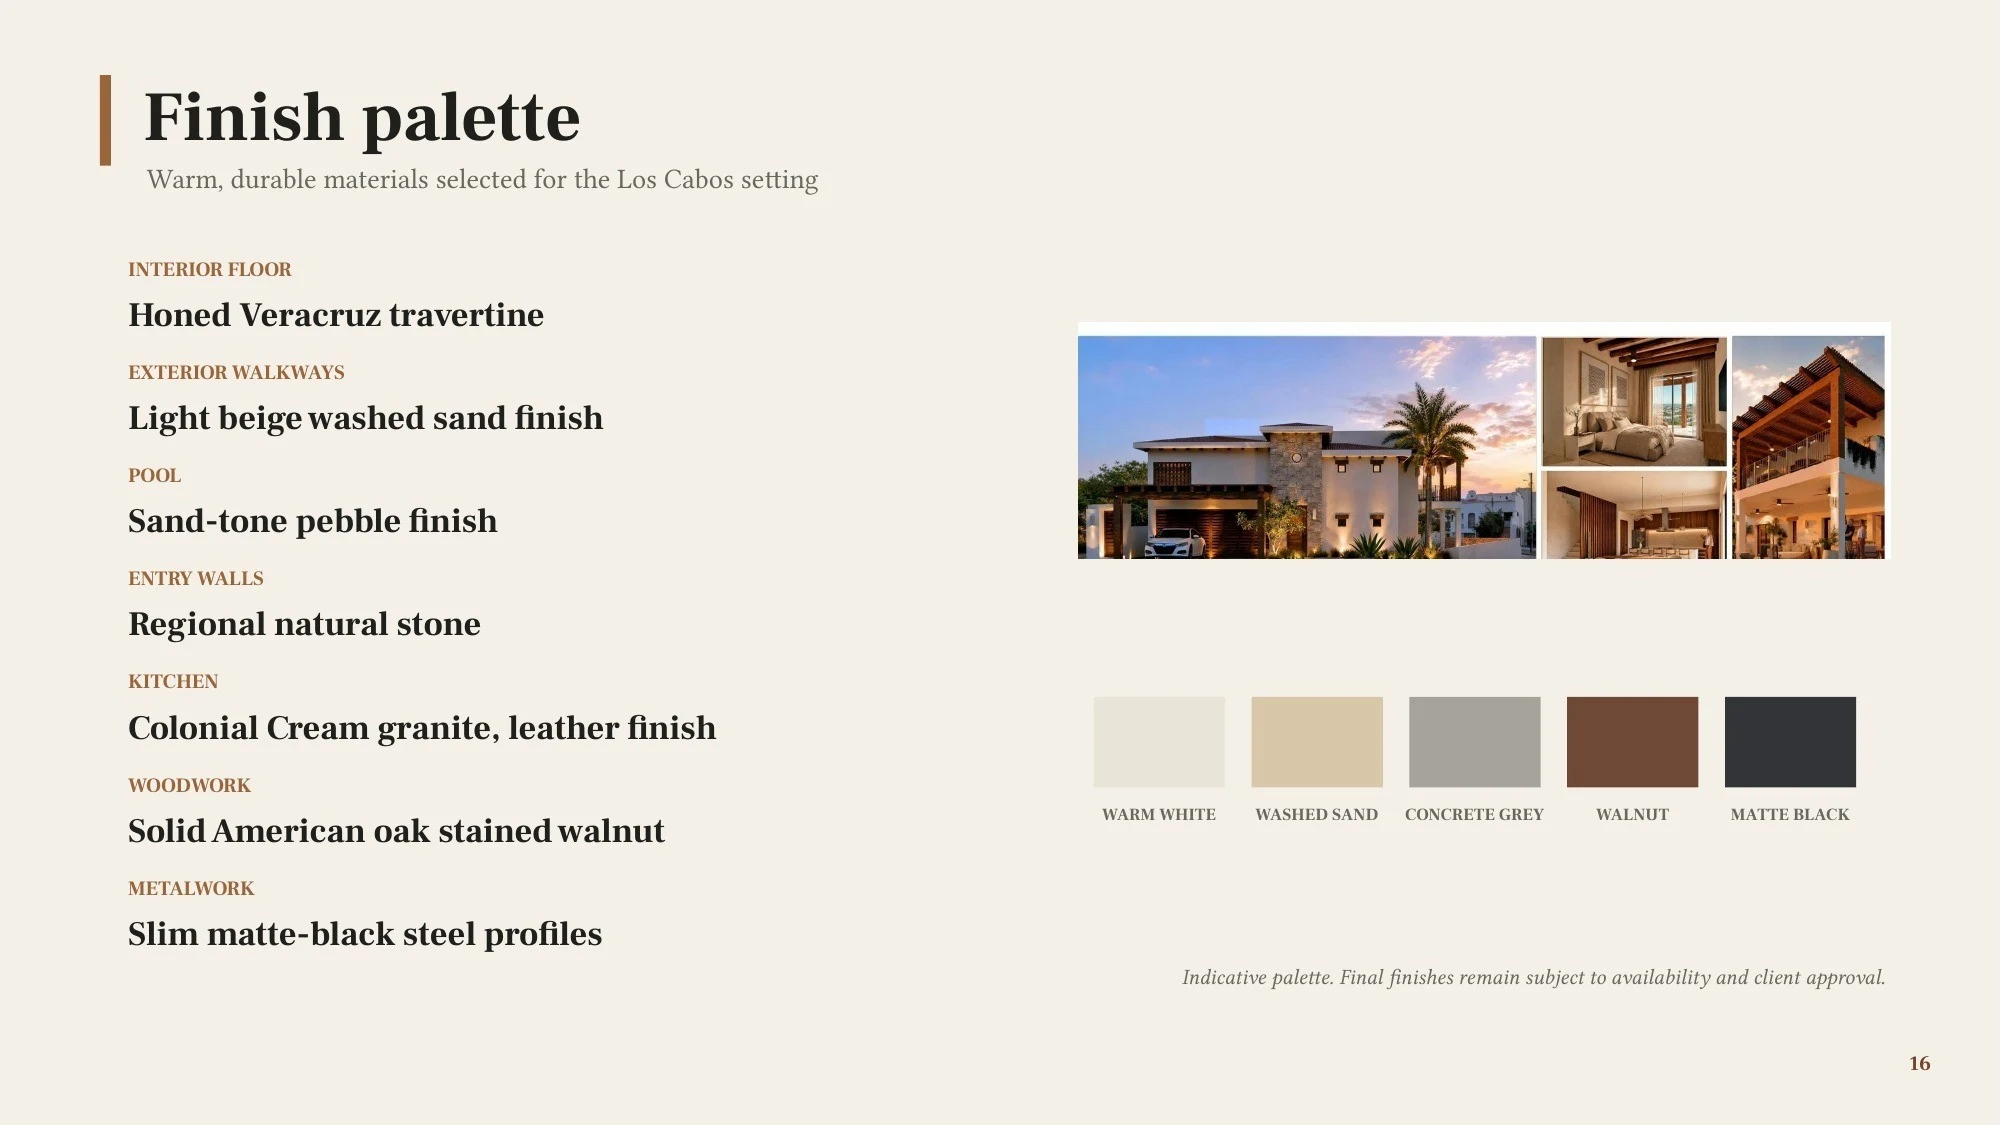 16 / 43 · Finish palette
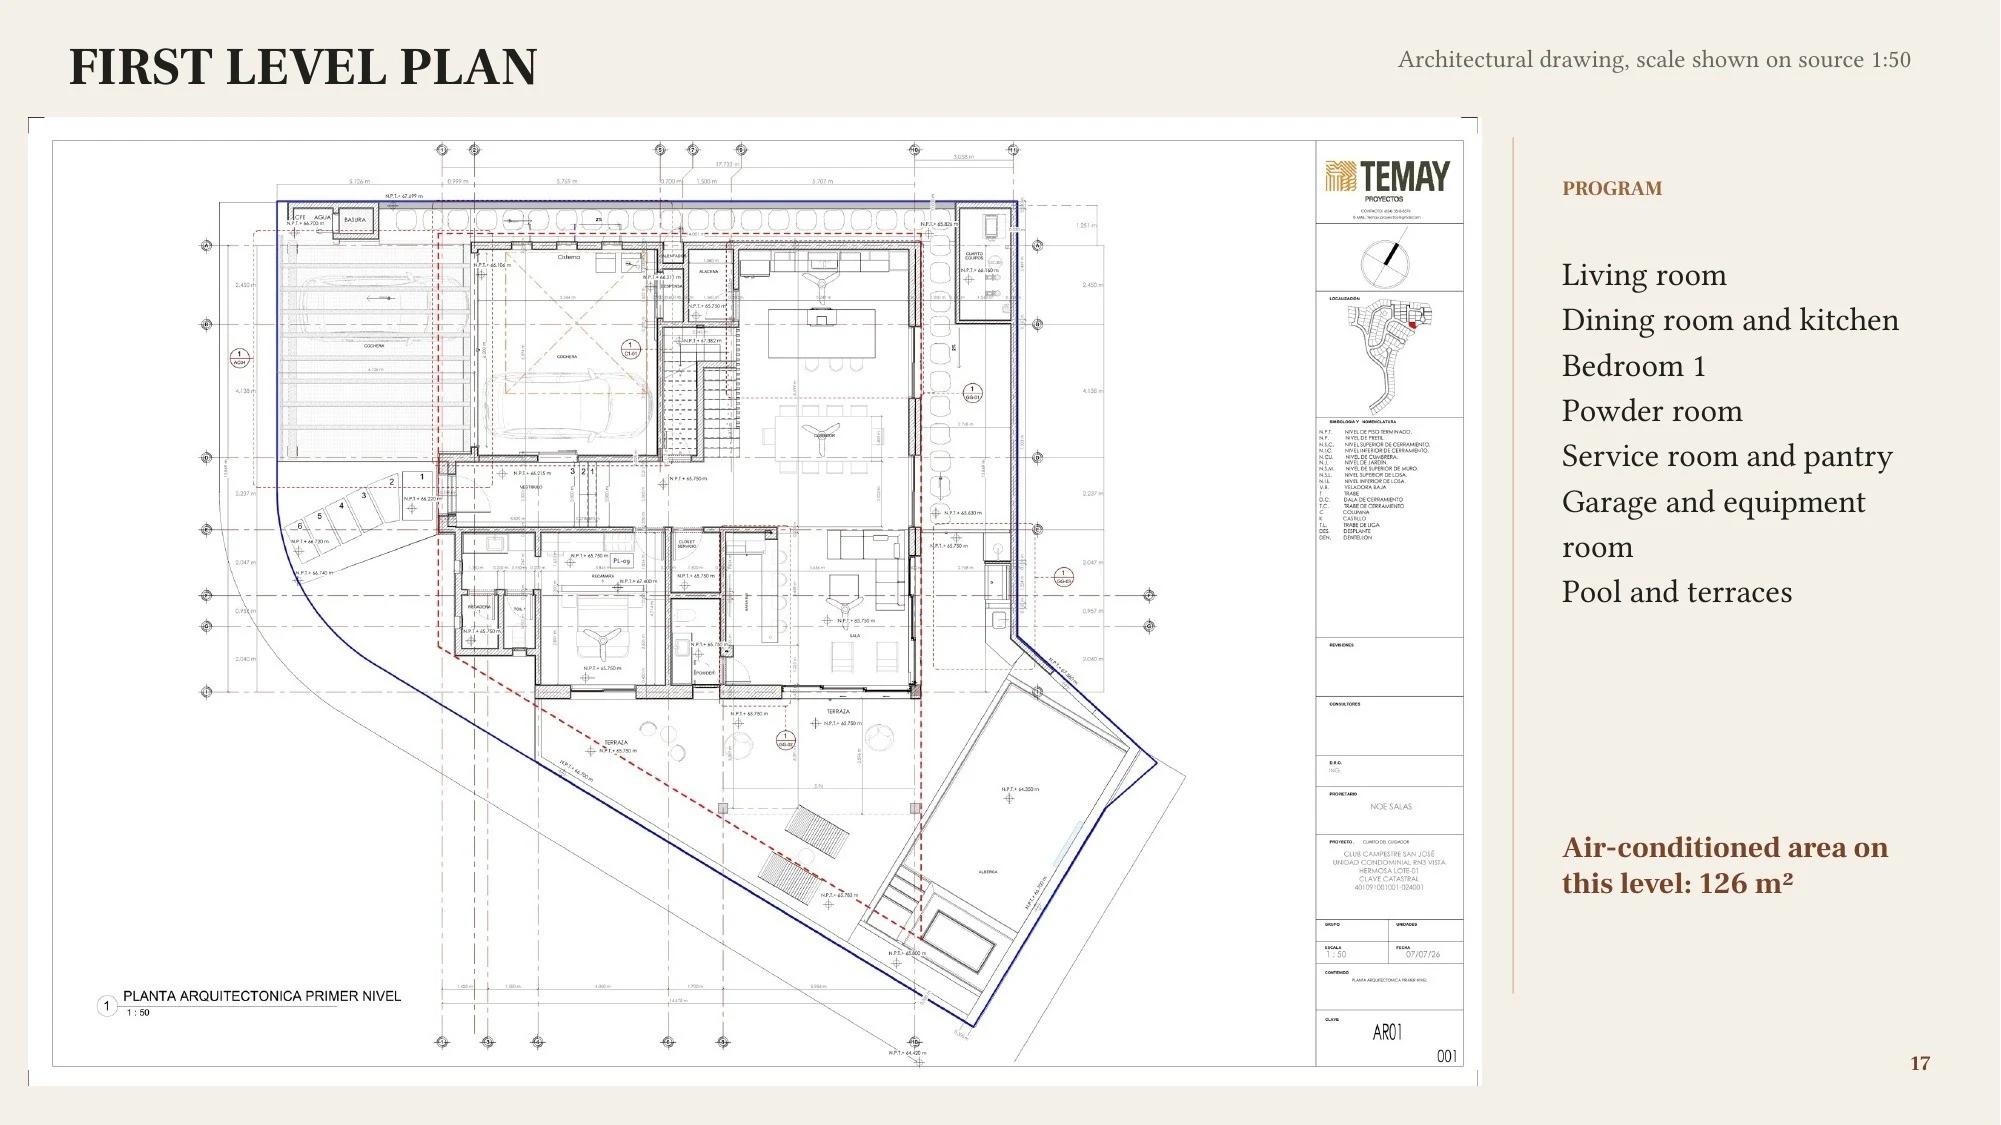 17 / 43 · First level plan
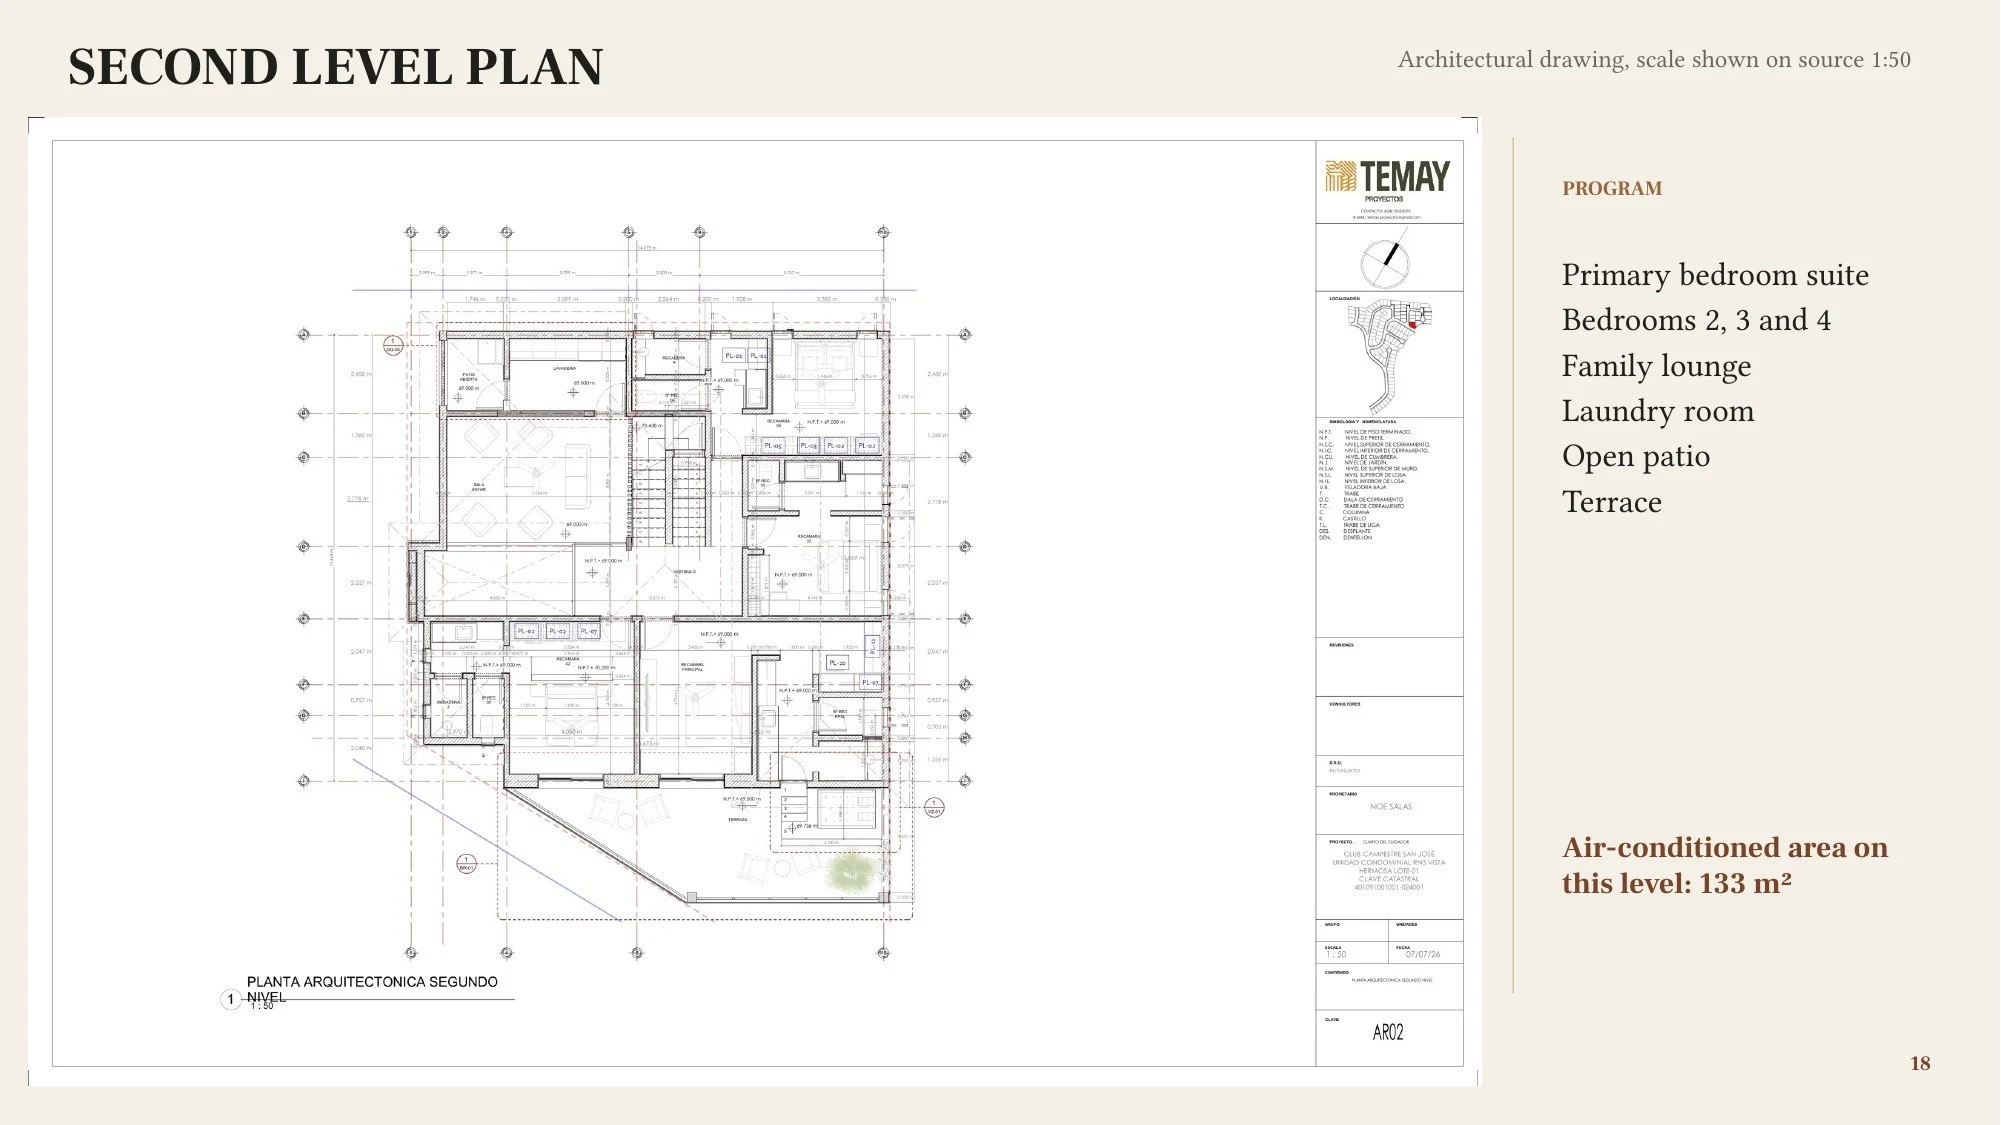 18 / 43 · Second level plan
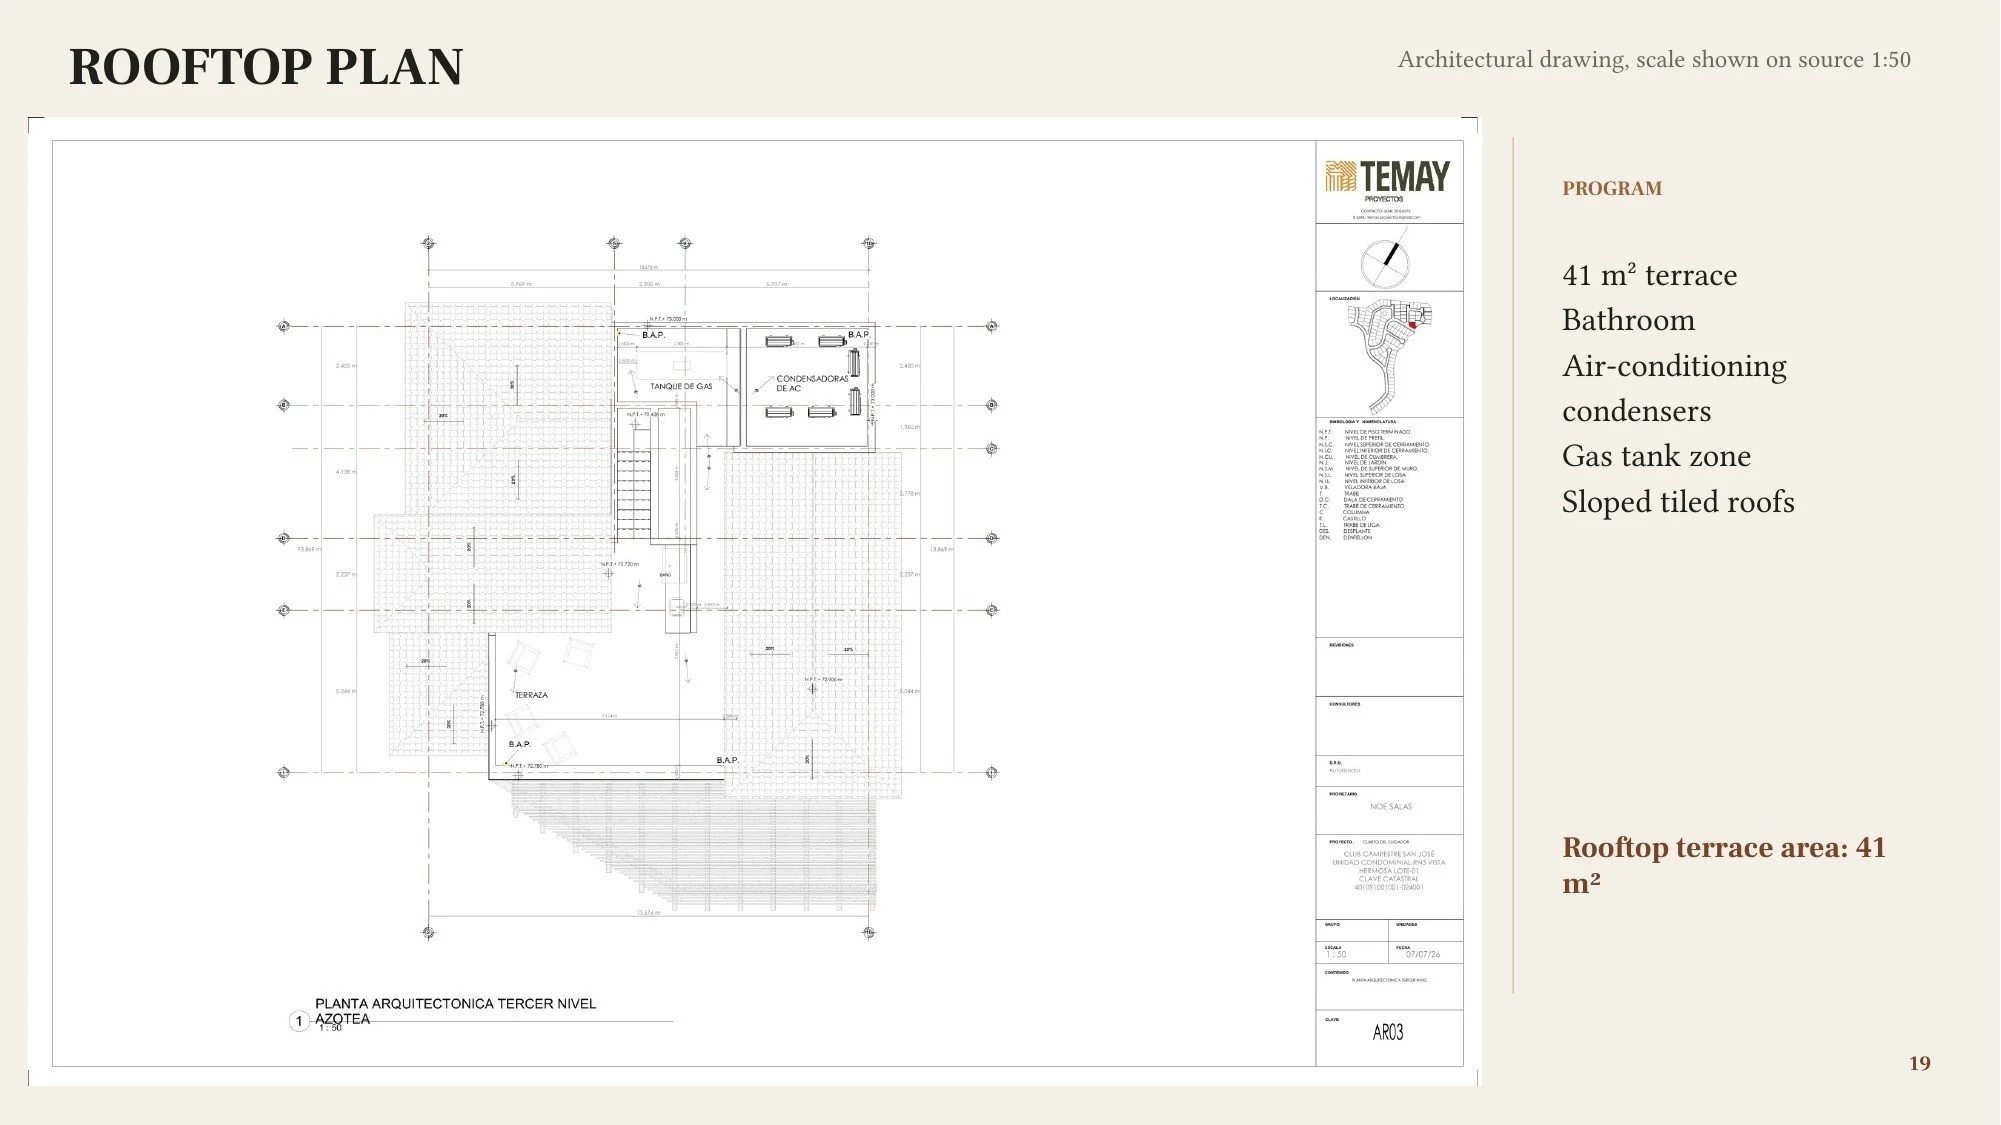 19 / 43 · Rooftop plan
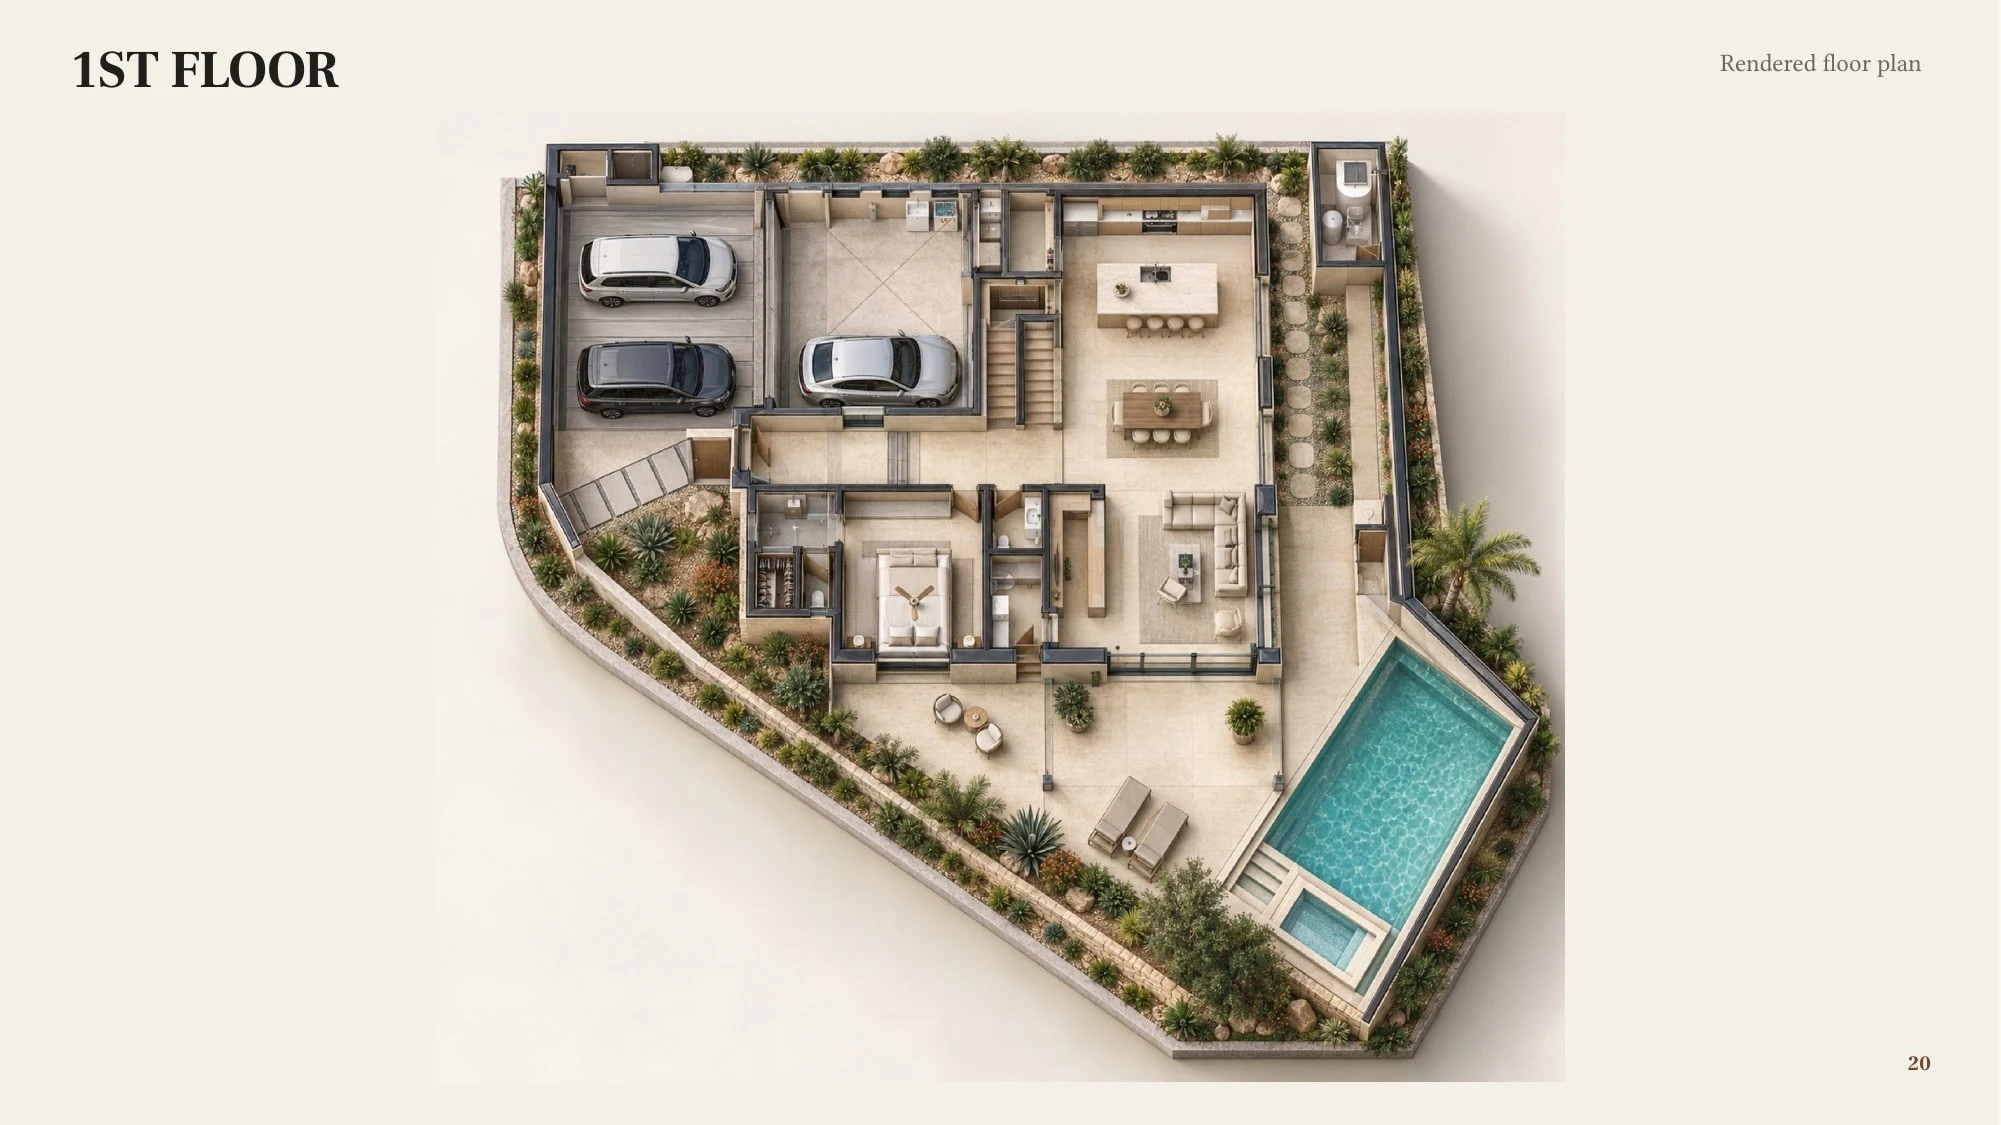 20 / 43 · First floor illustrated plan
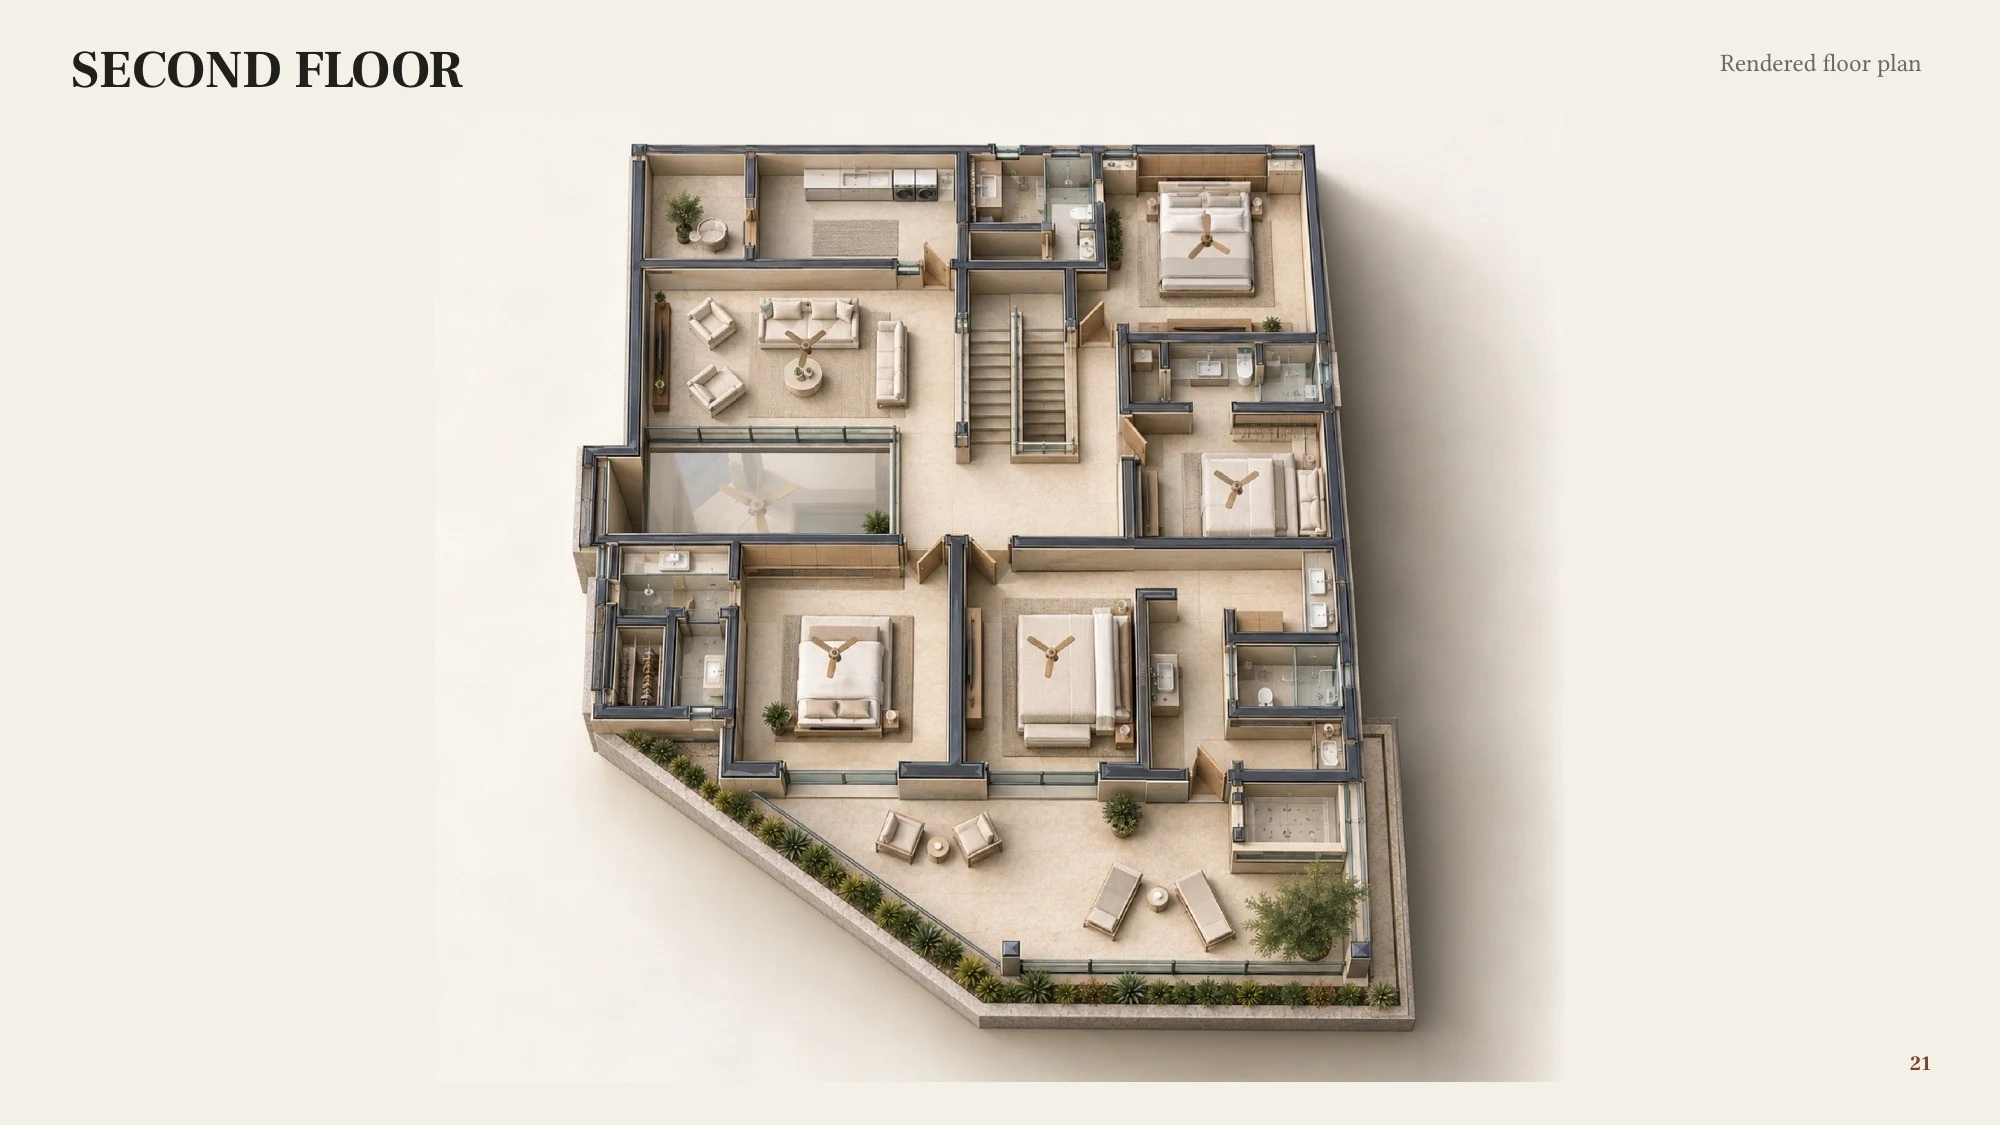 21 / 43 · Second floor illustrated plan
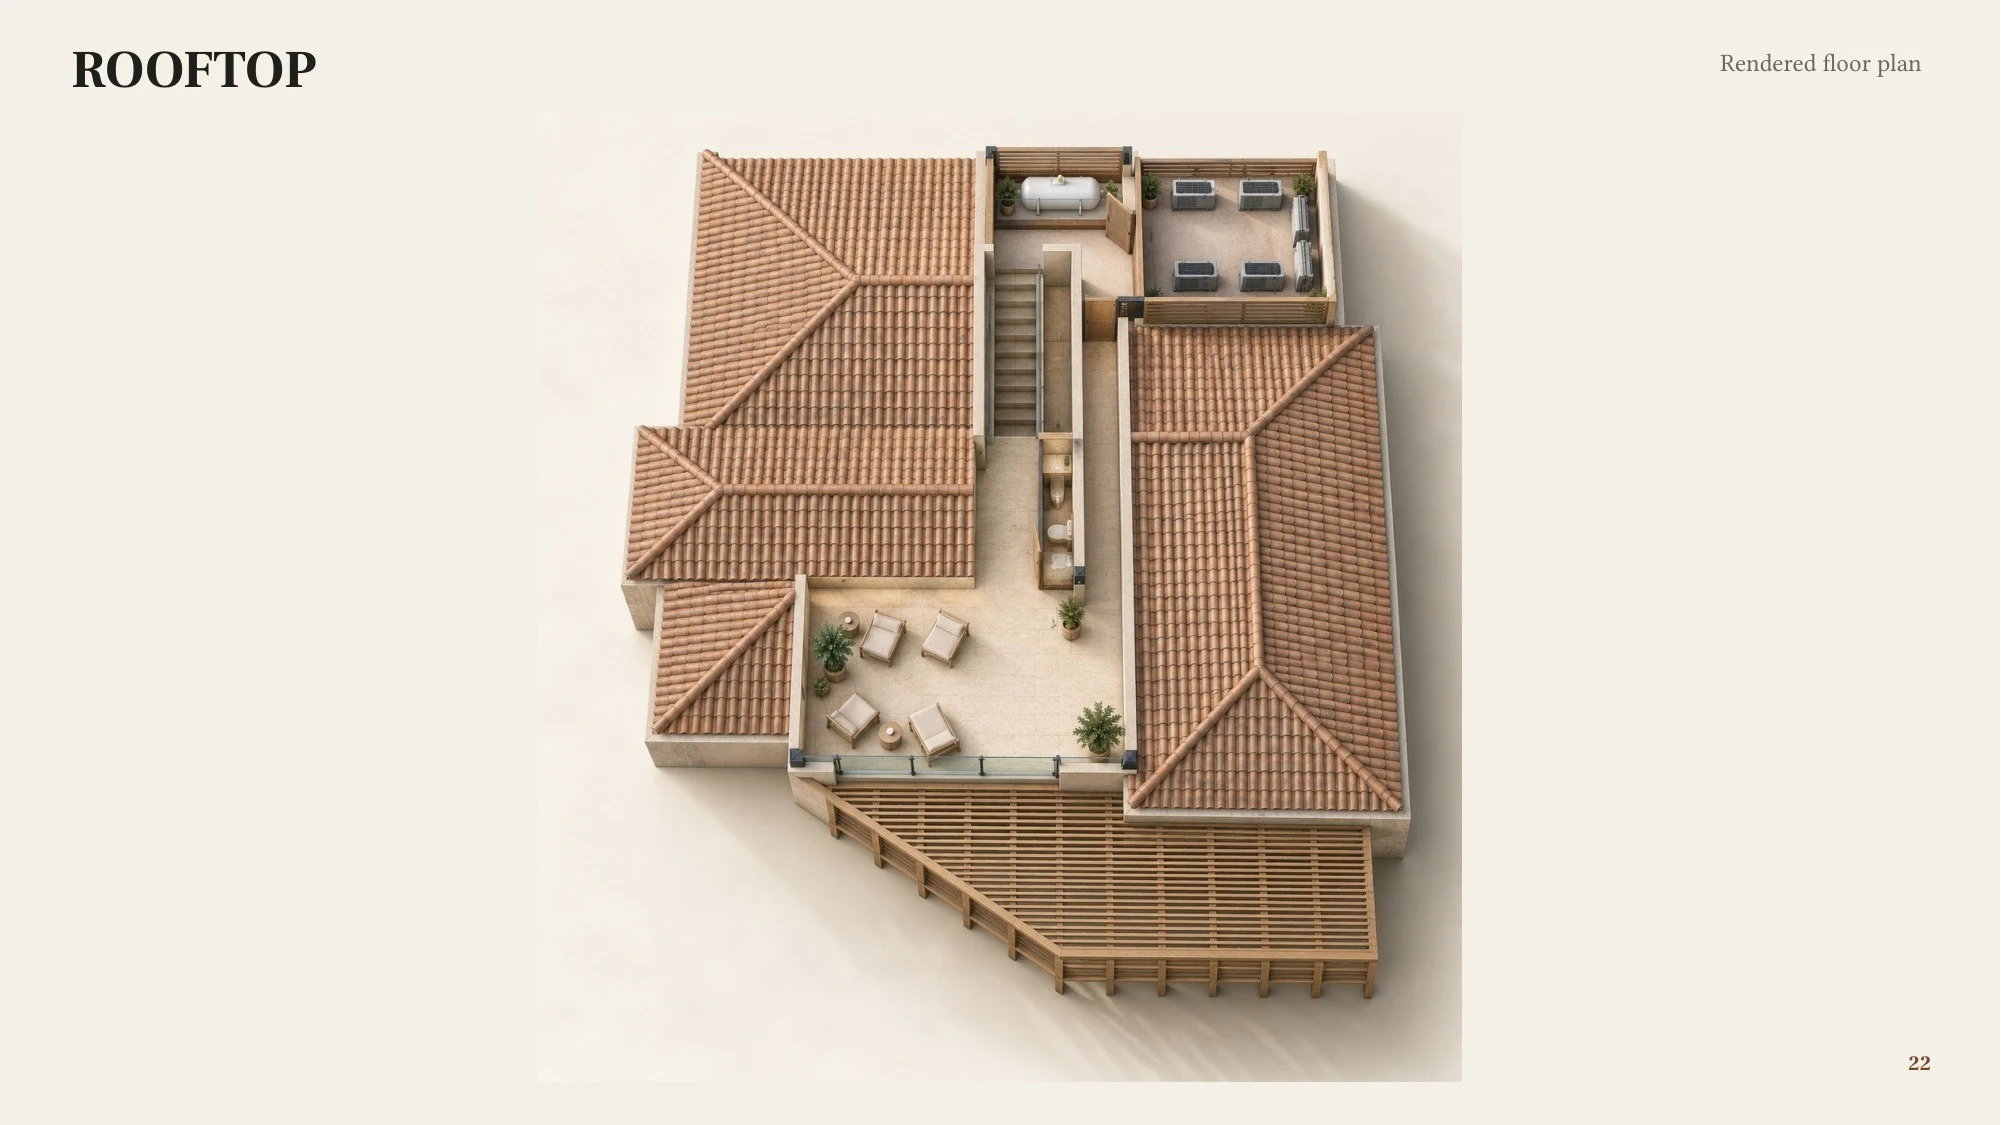 22 / 43 · Rooftop illustrated plan
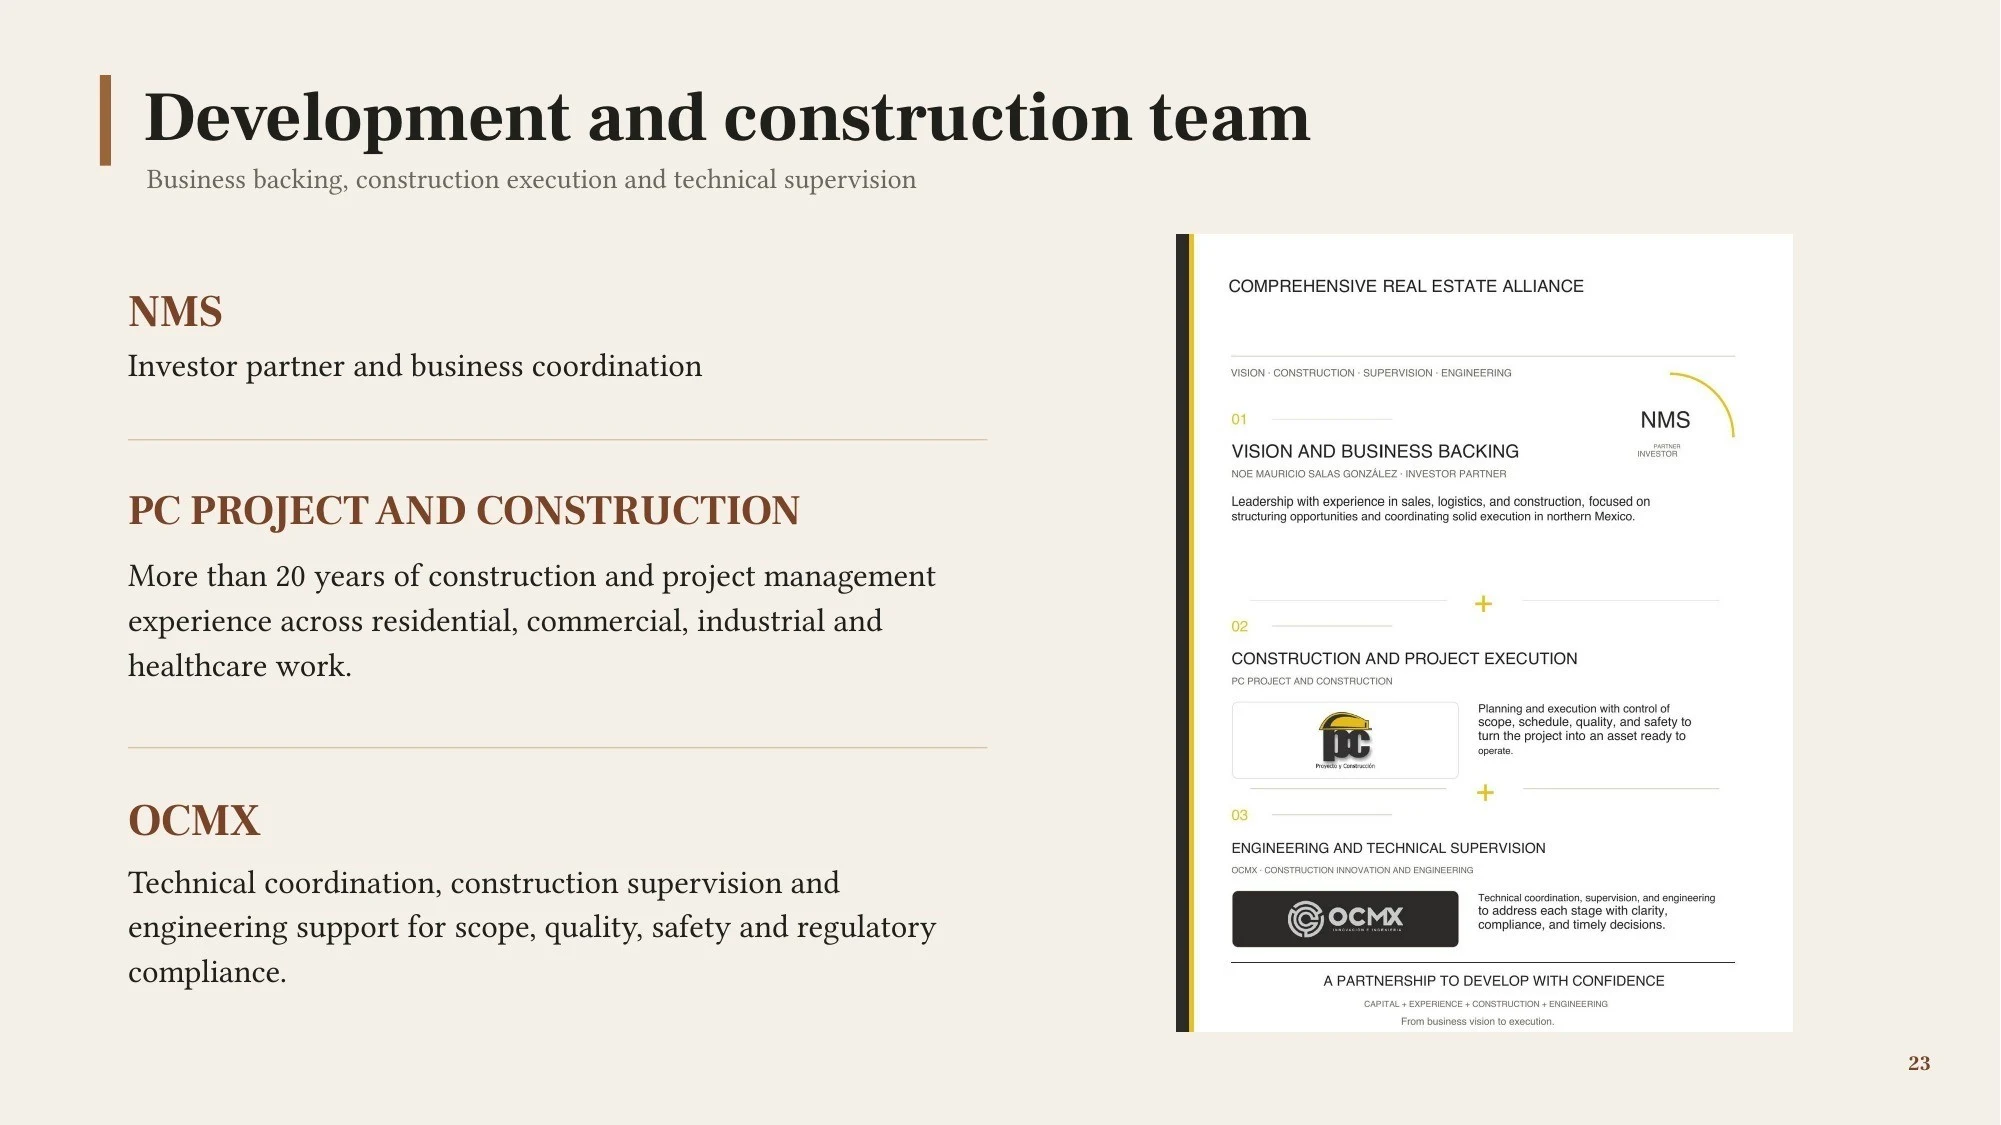 23 / 43 · Development and construction team
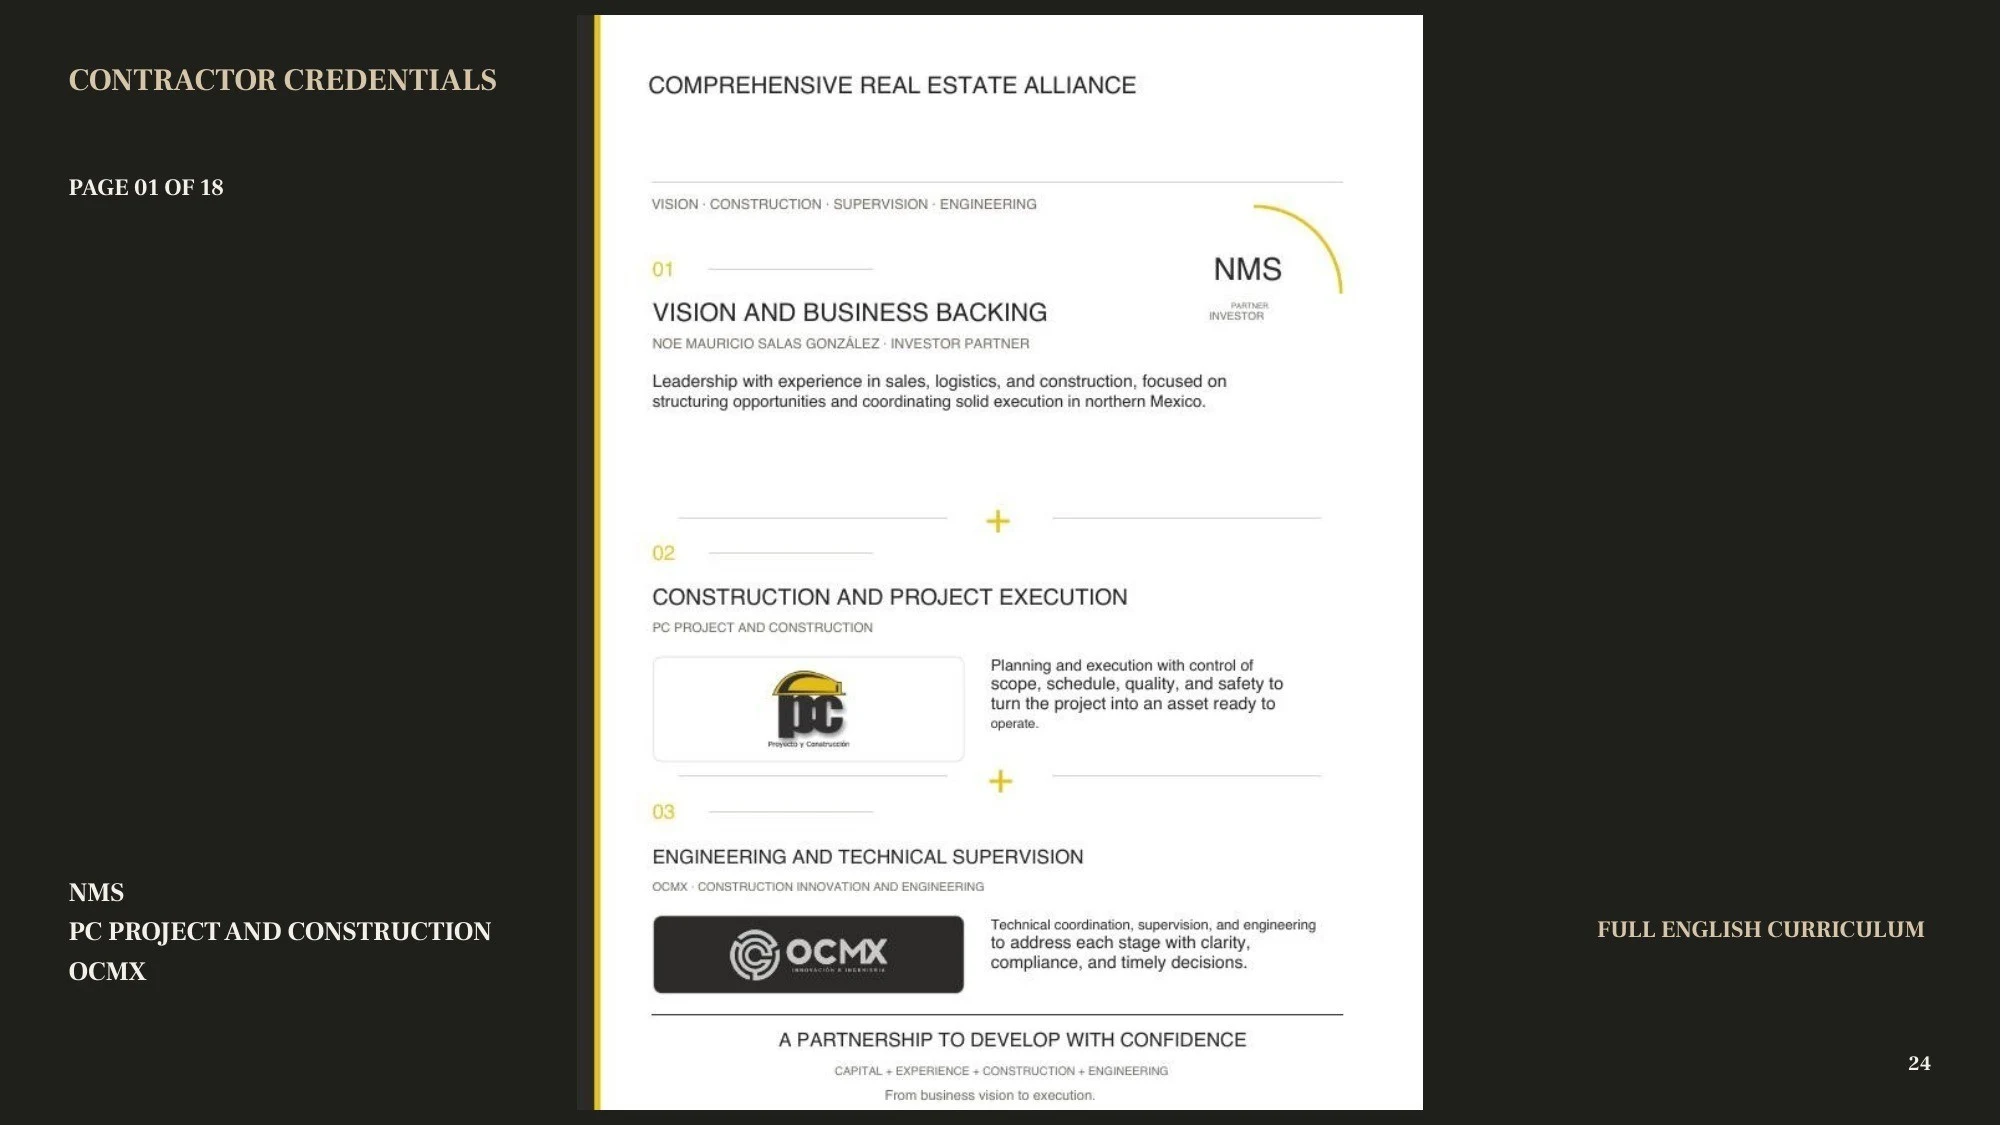 24 / 43 · Construction credentials 1
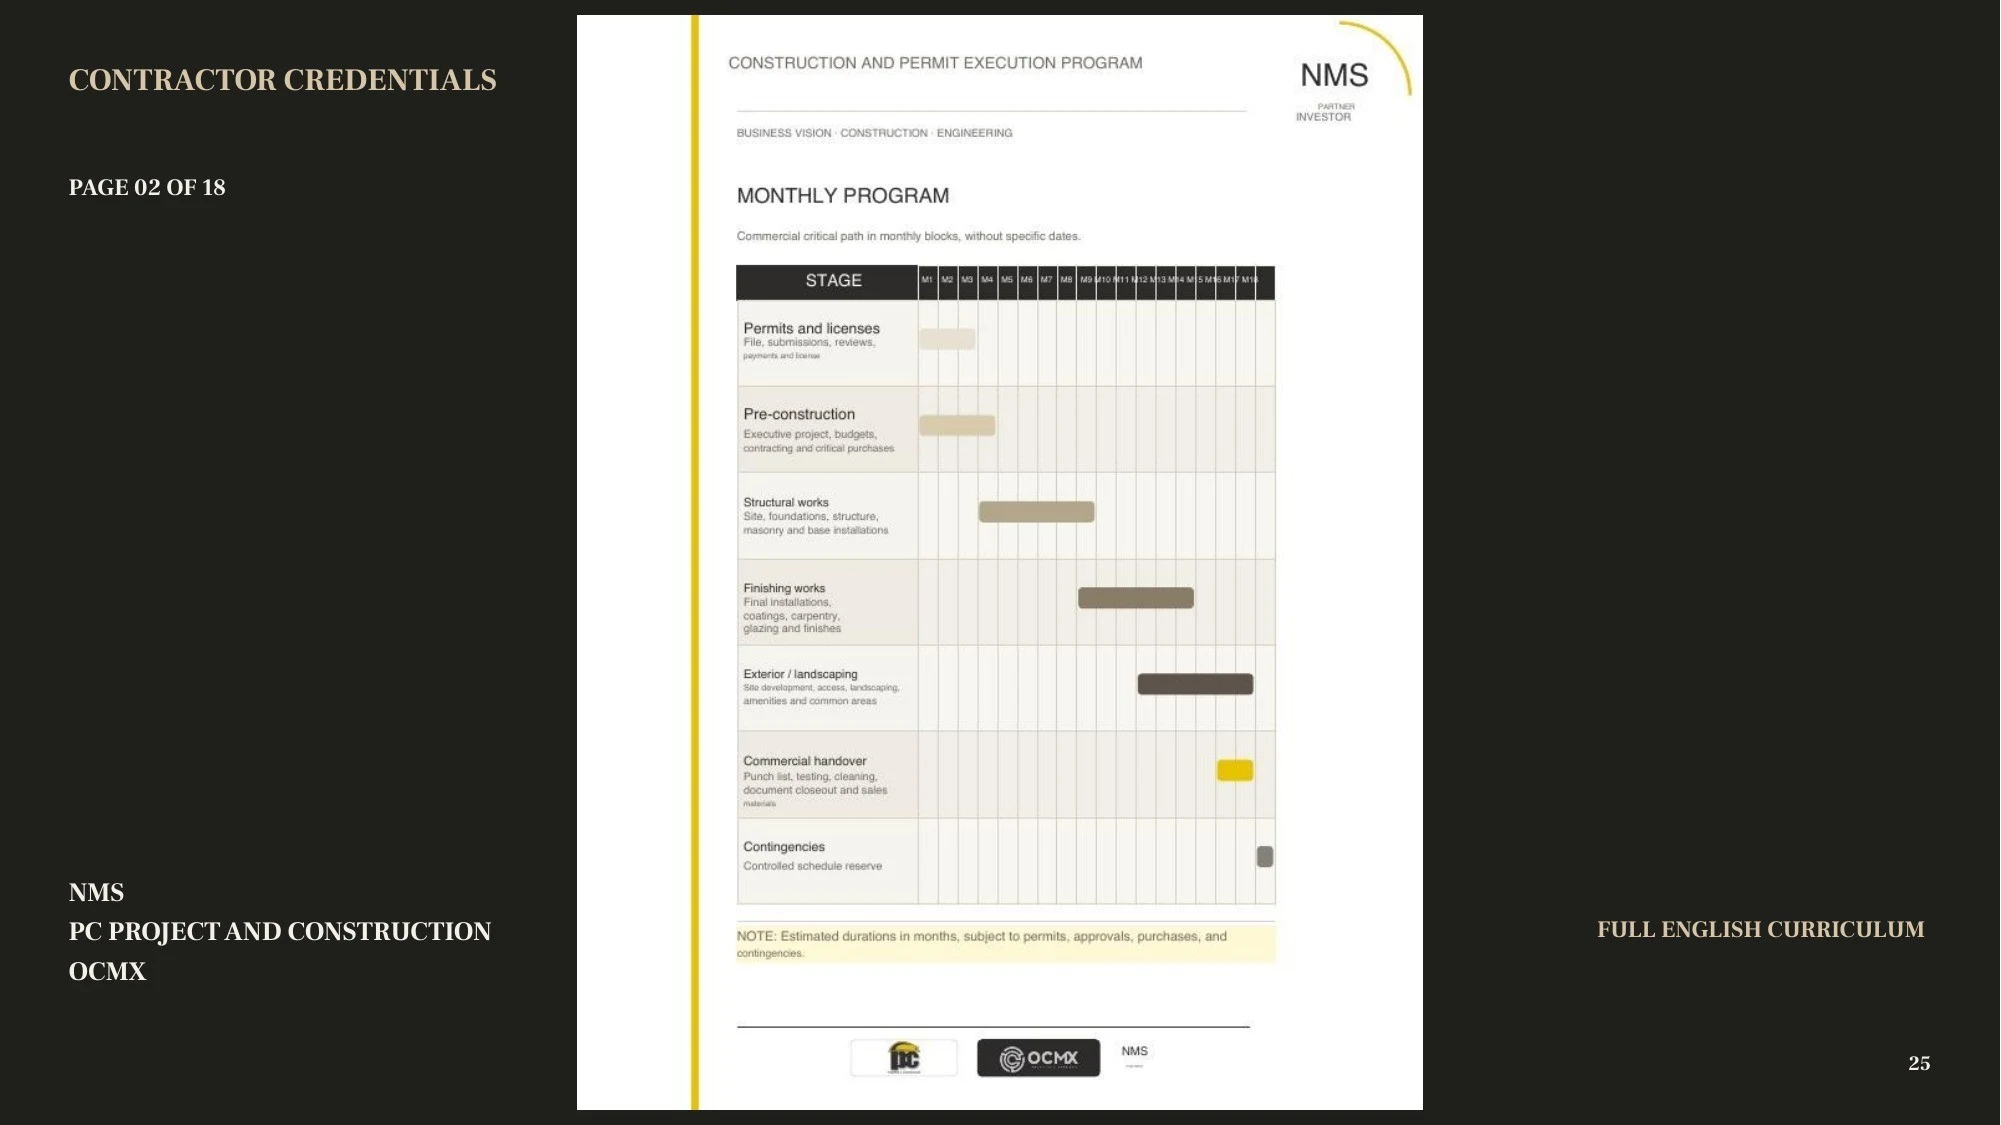 25 / 43 · Construction credentials 2
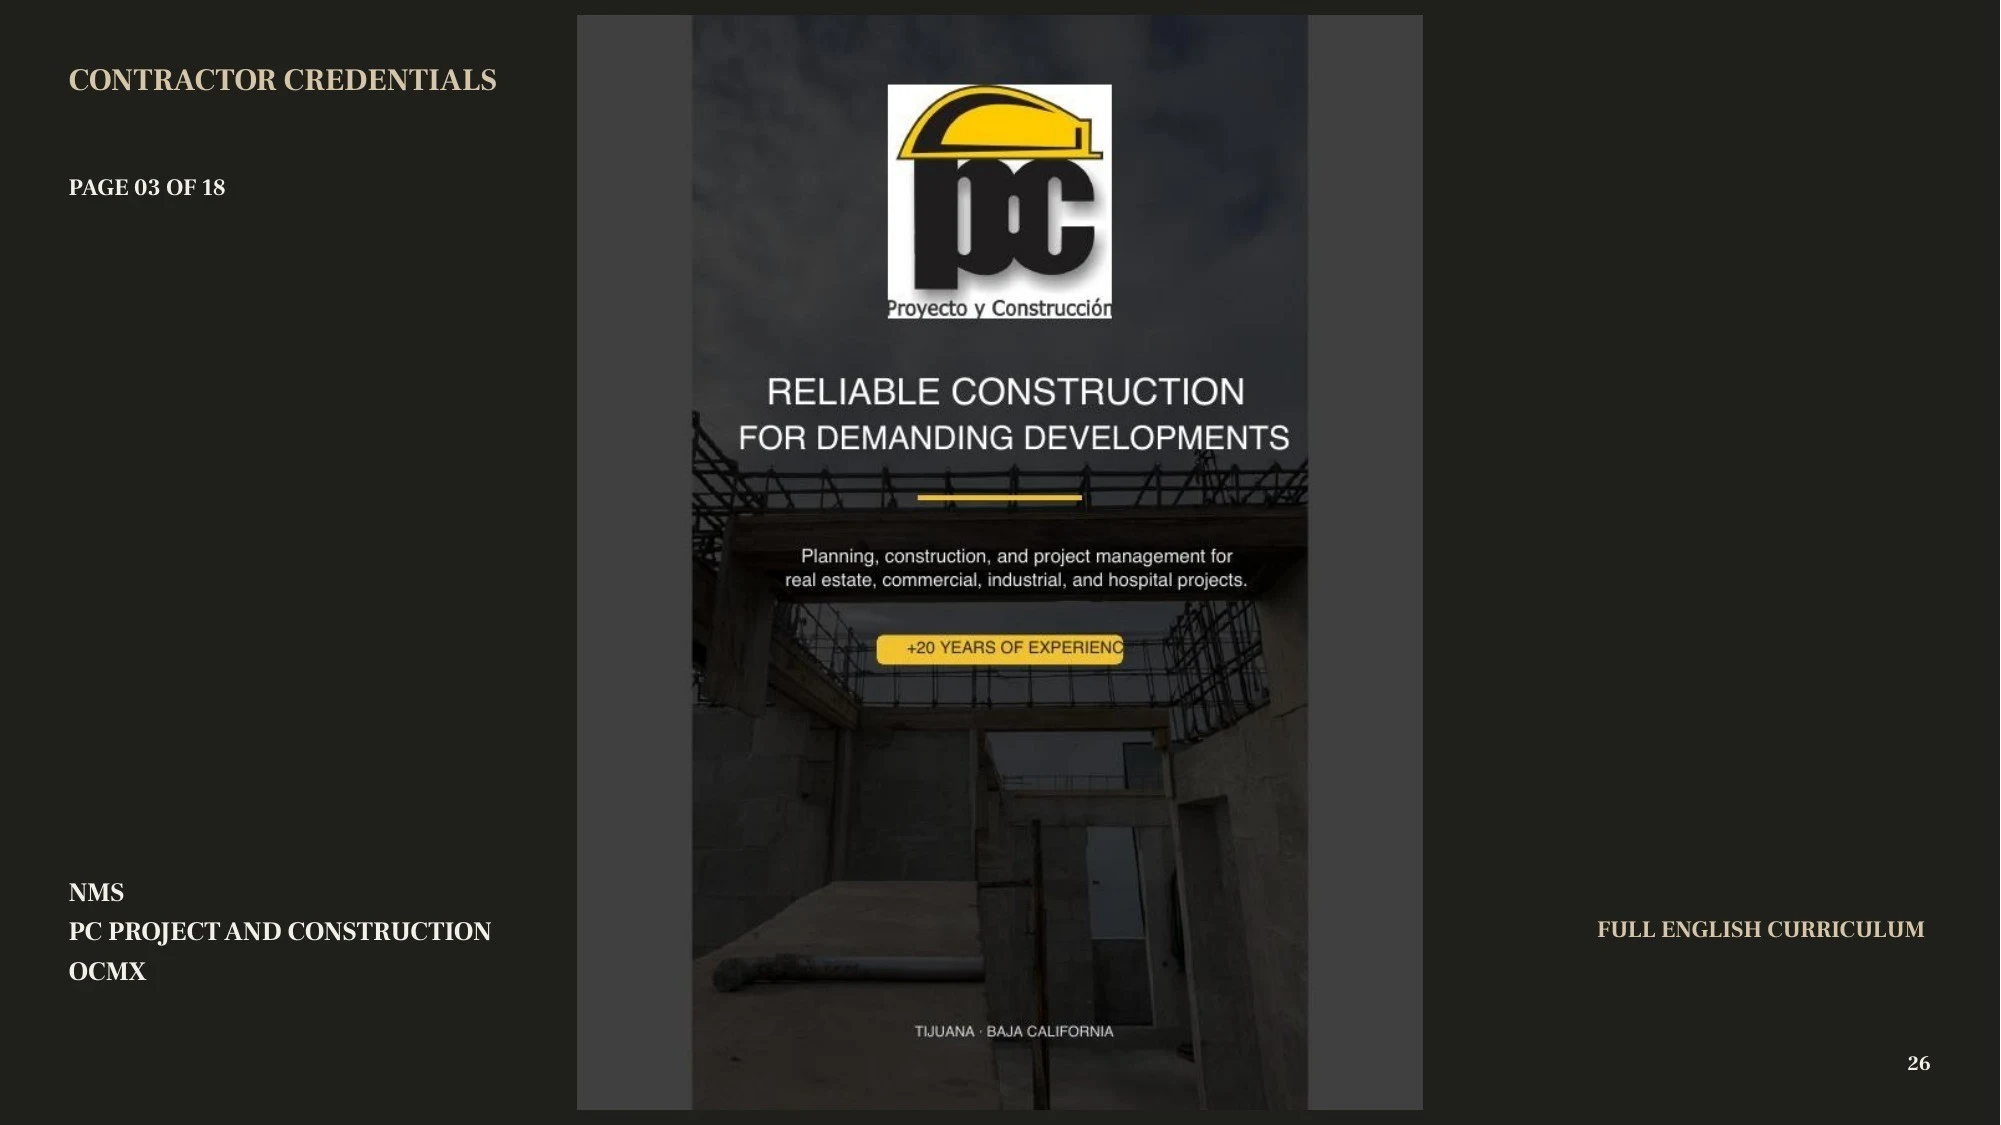 26 / 43 · Construction credentials 3
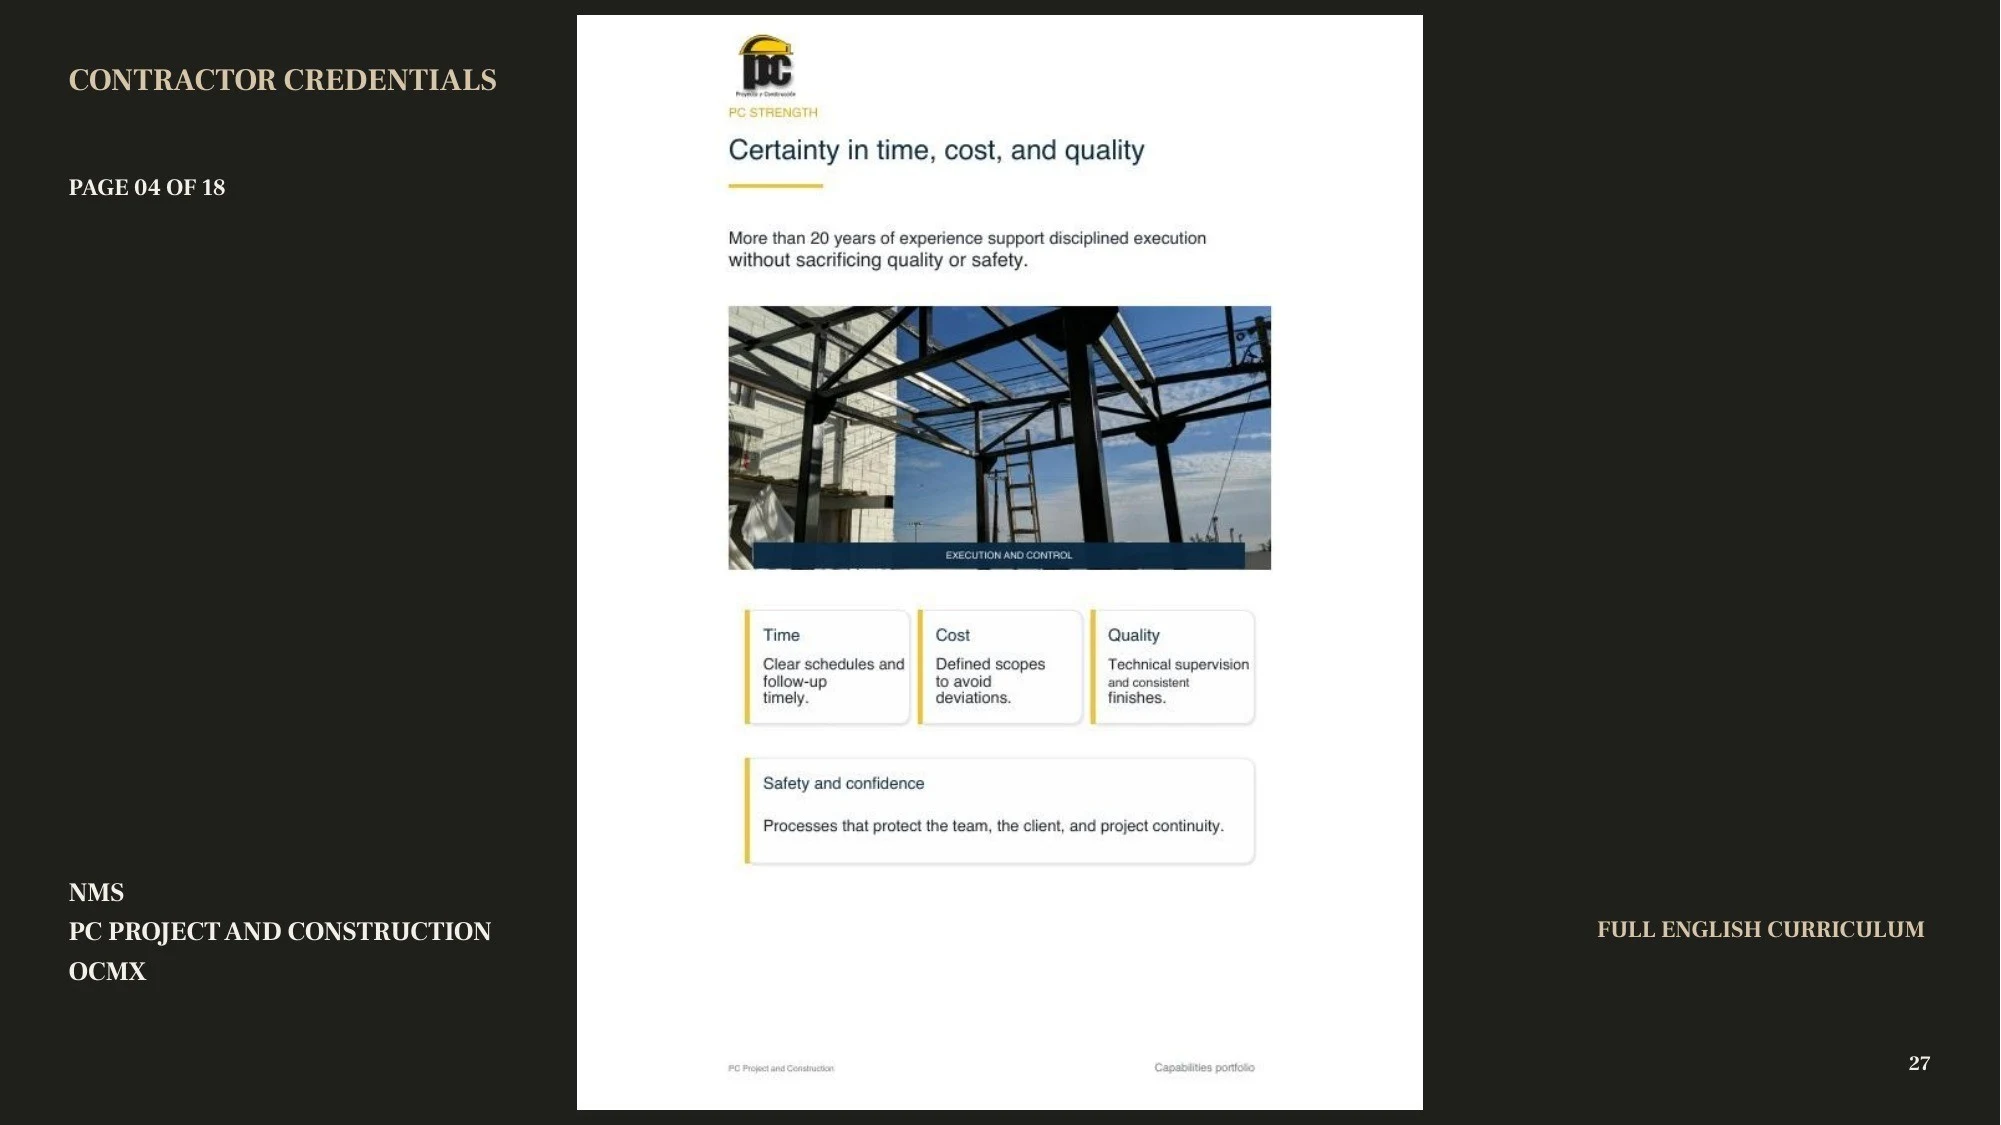 27 / 43 · Construction credentials 4
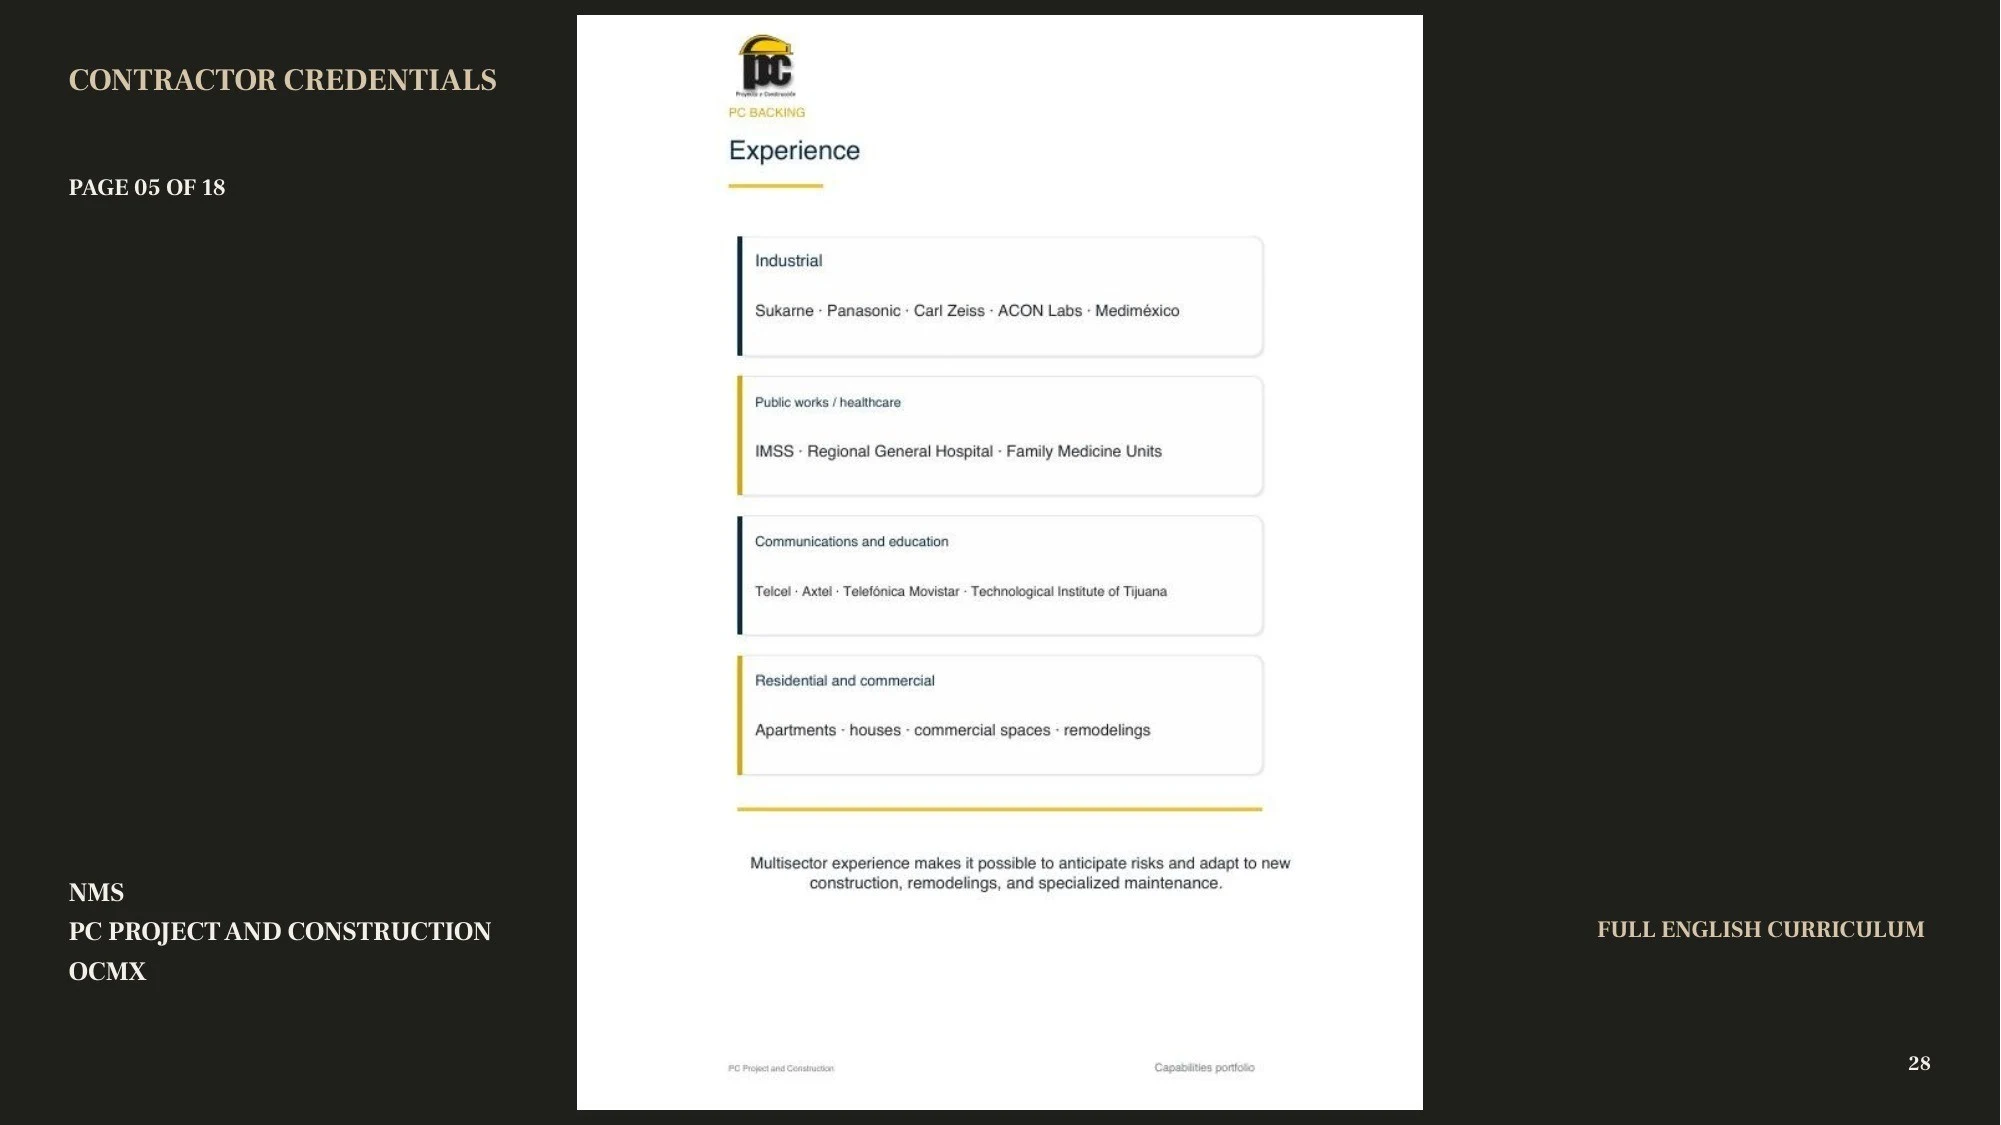 28 / 43 · Construction credentials 5
 29 / 43 · Construction credentials 6
 30 / 43 · Construction credentials 7
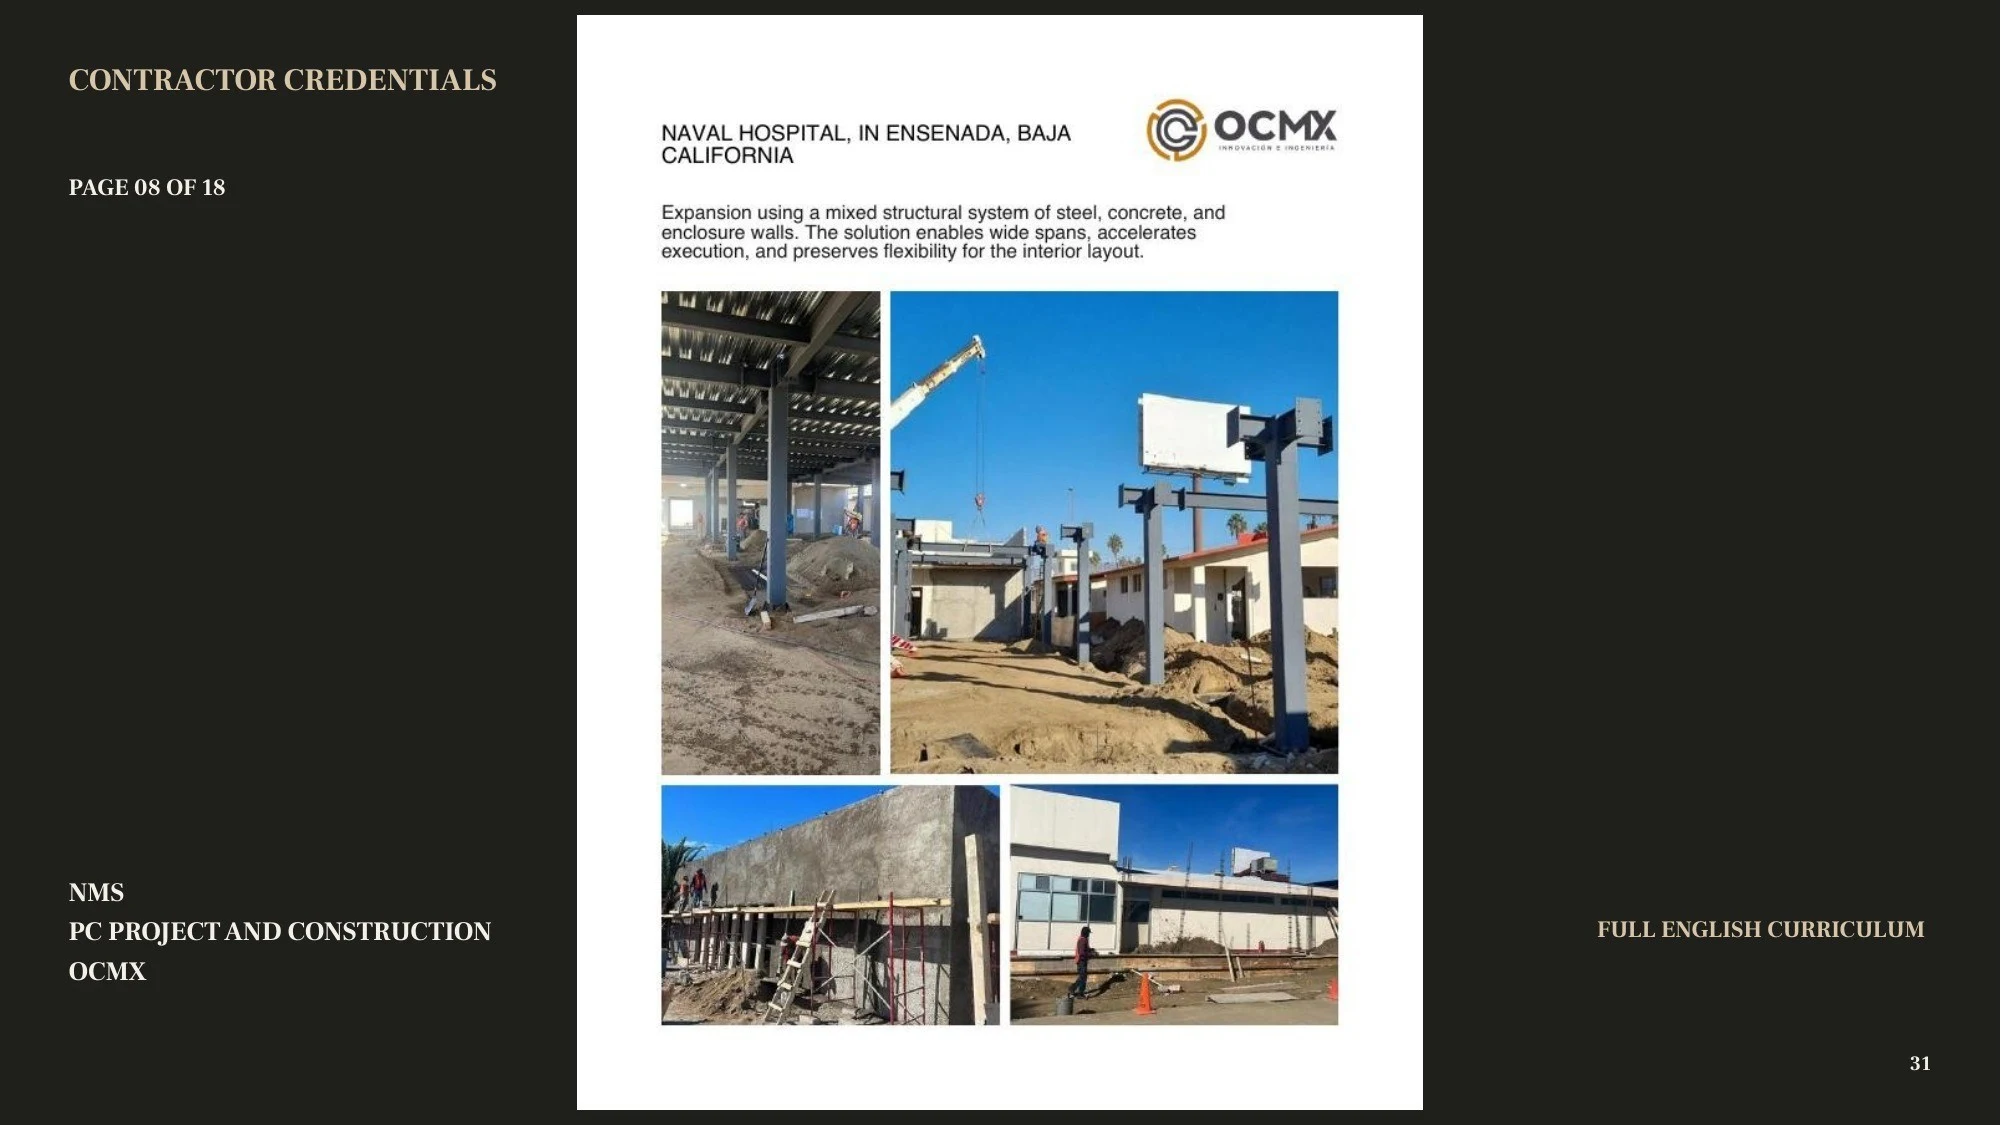 31 / 43 · Construction credentials 8
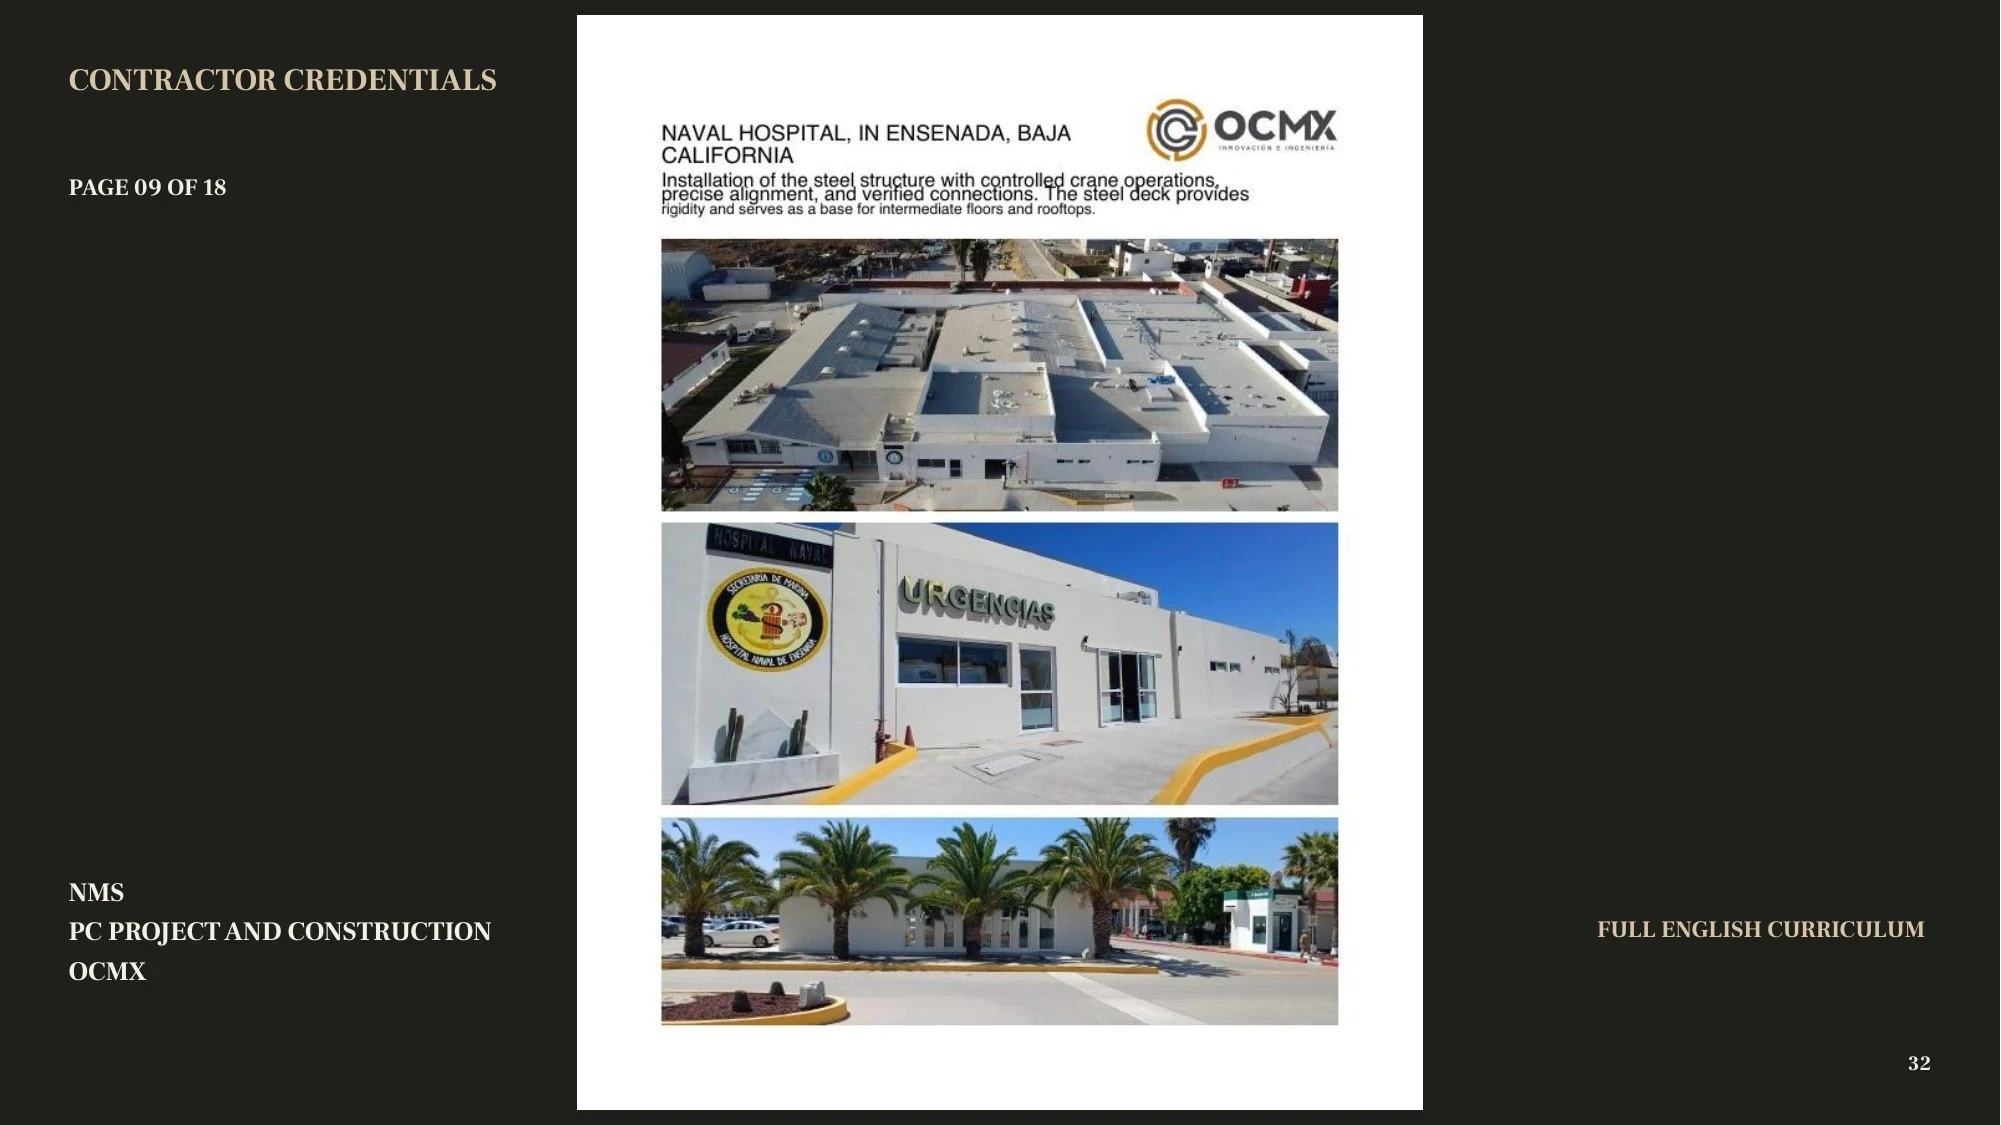 32 / 43 · Construction credentials 9
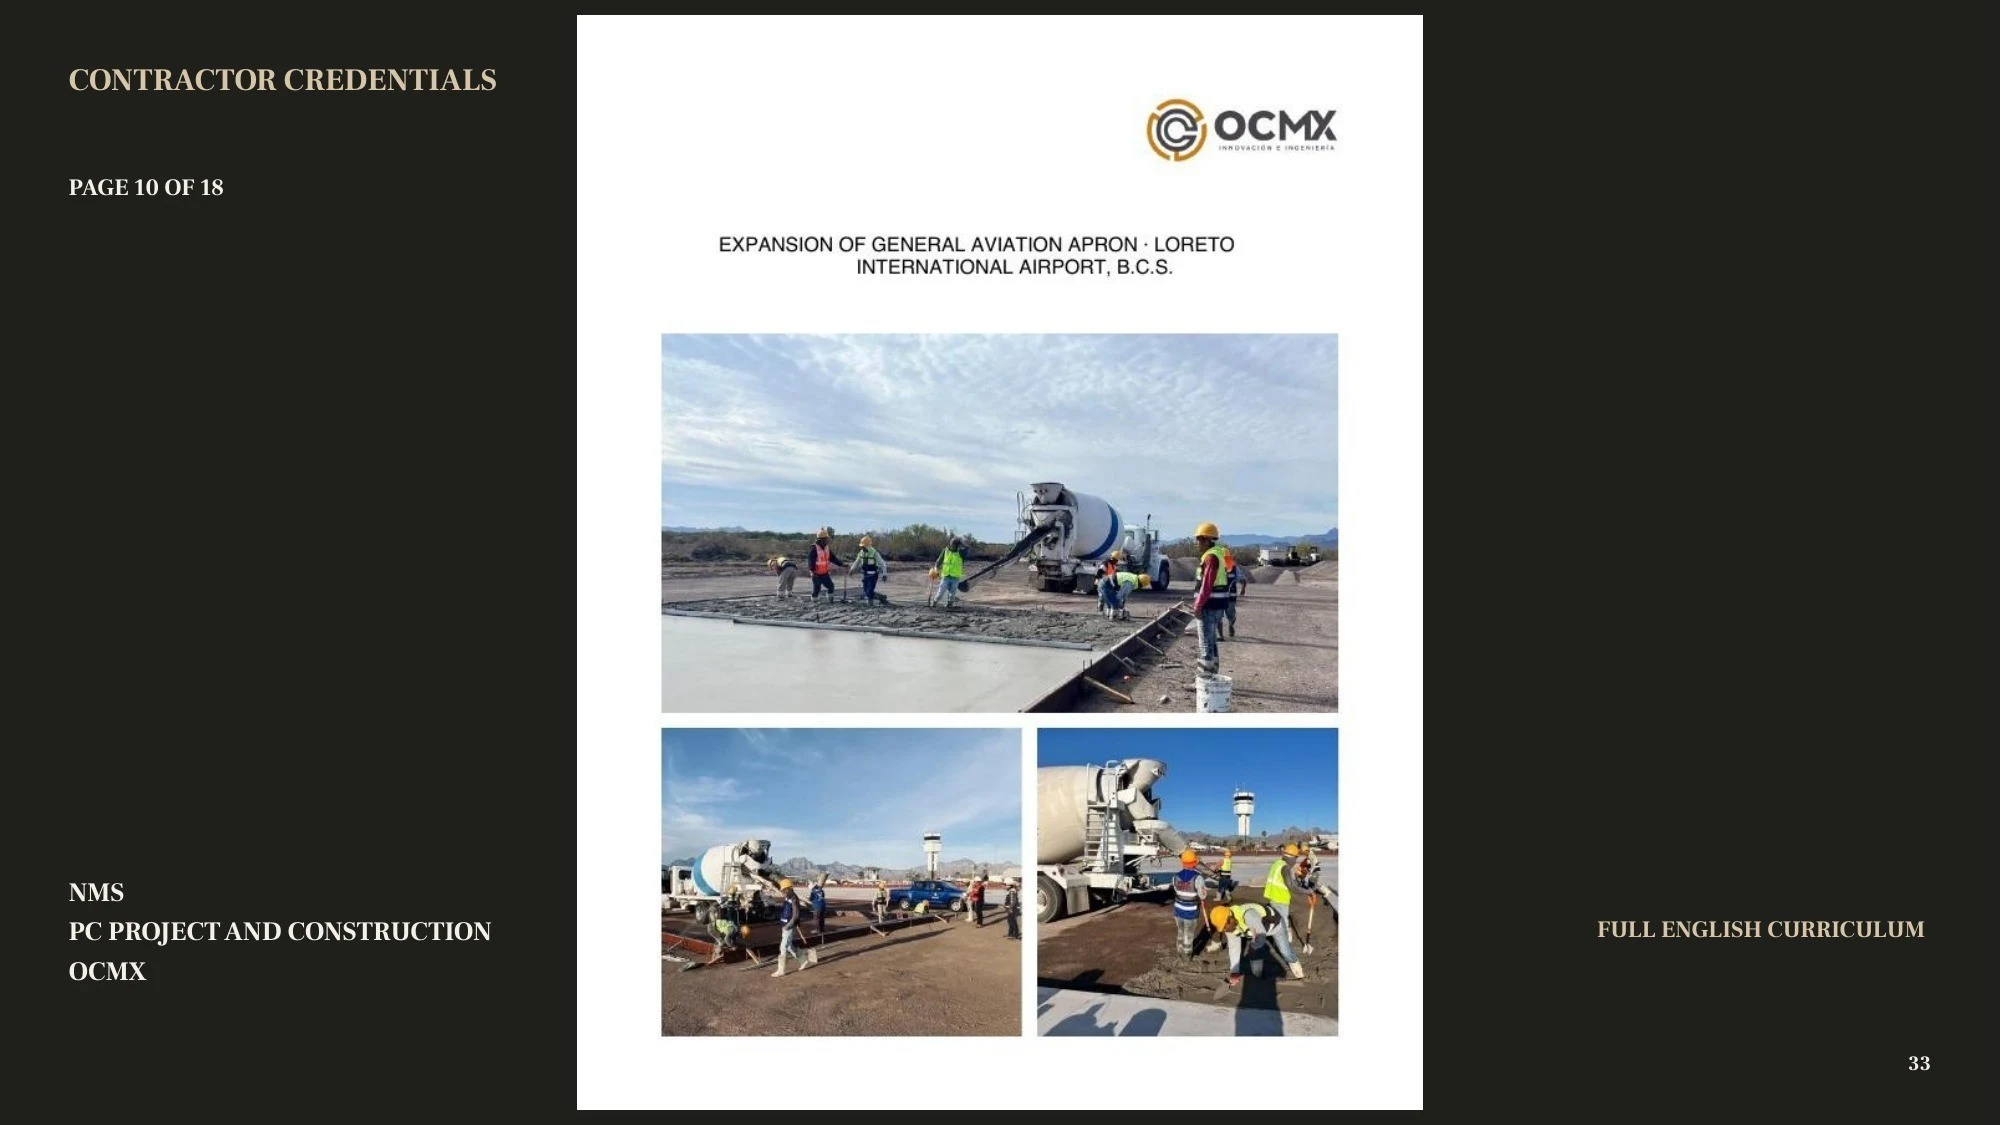 33 / 43 · Construction credentials 10
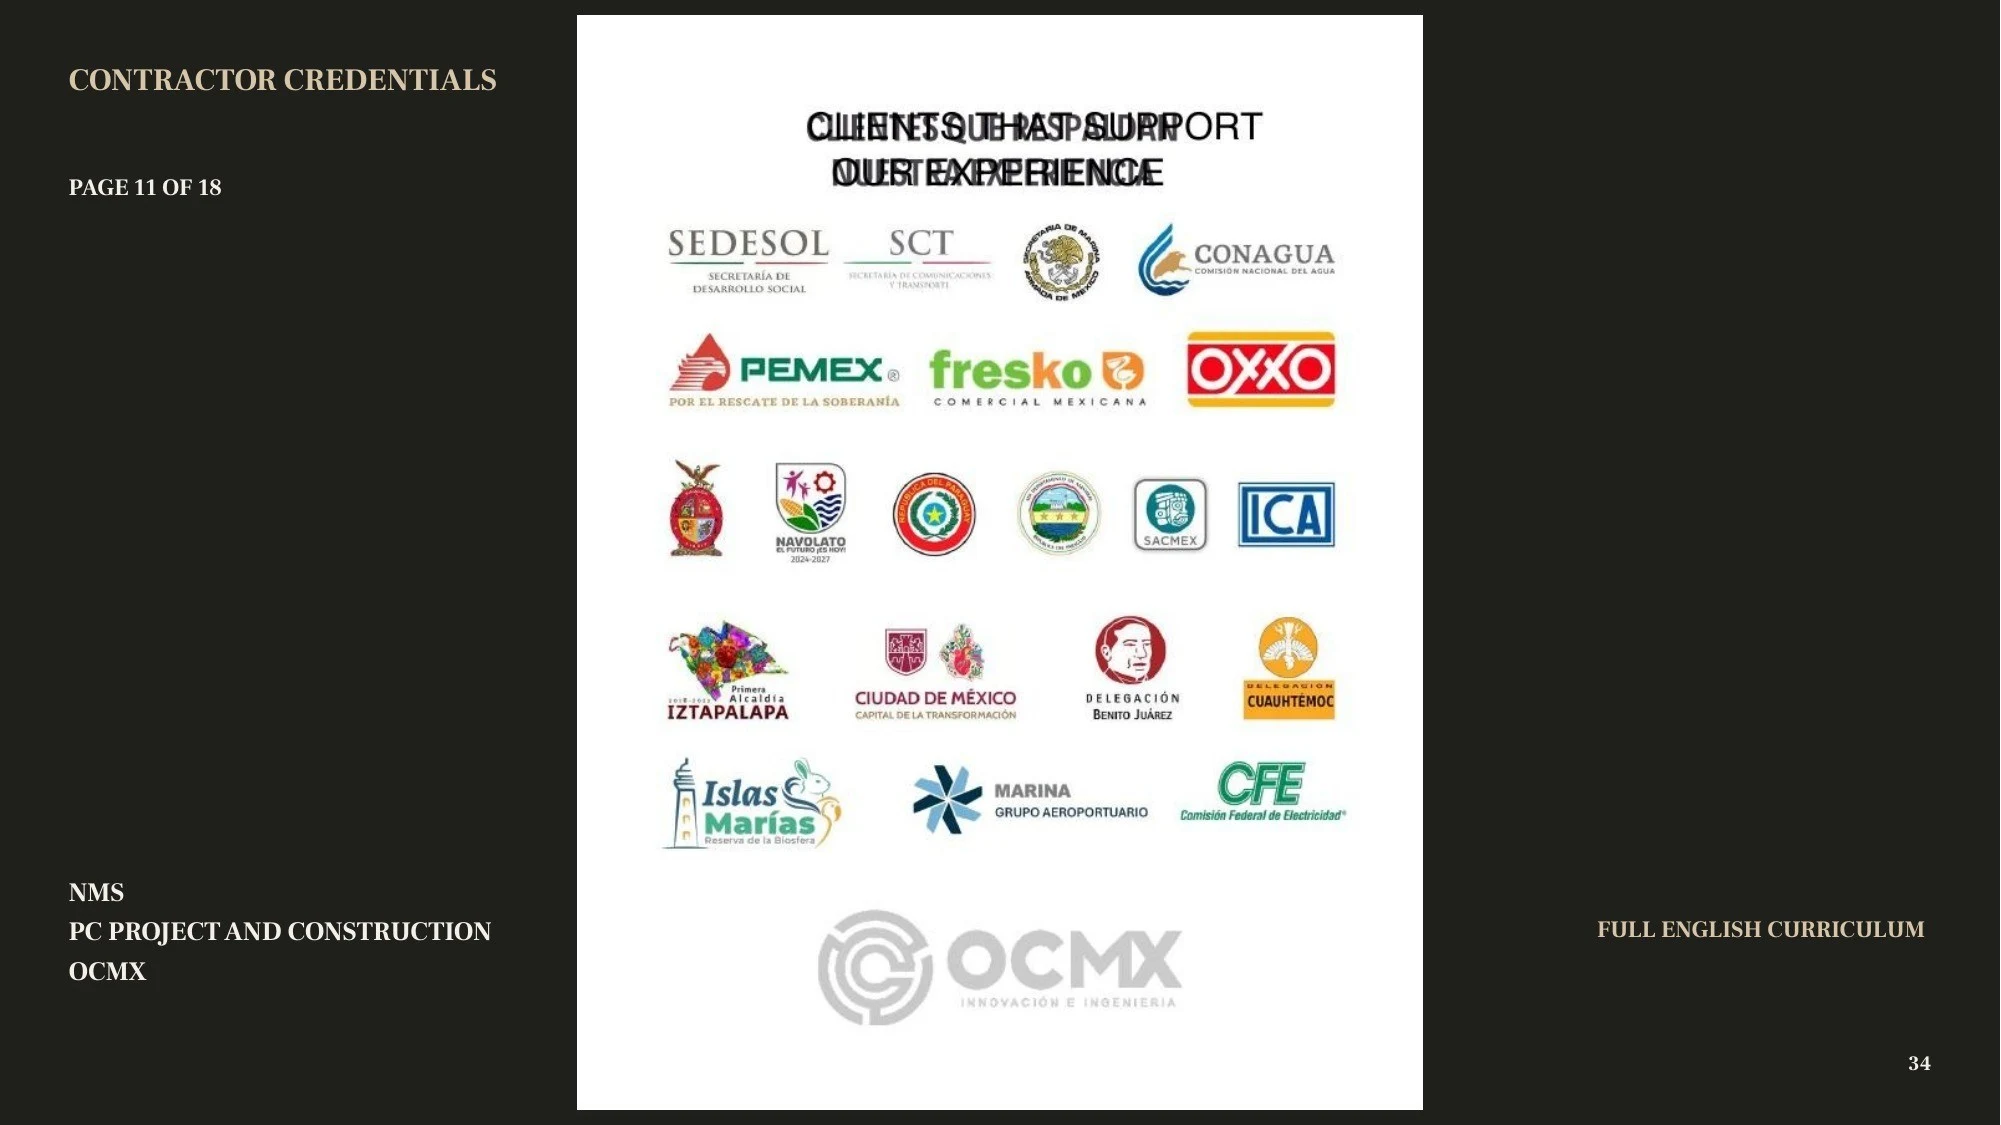 34 / 43 · Construction credentials 11
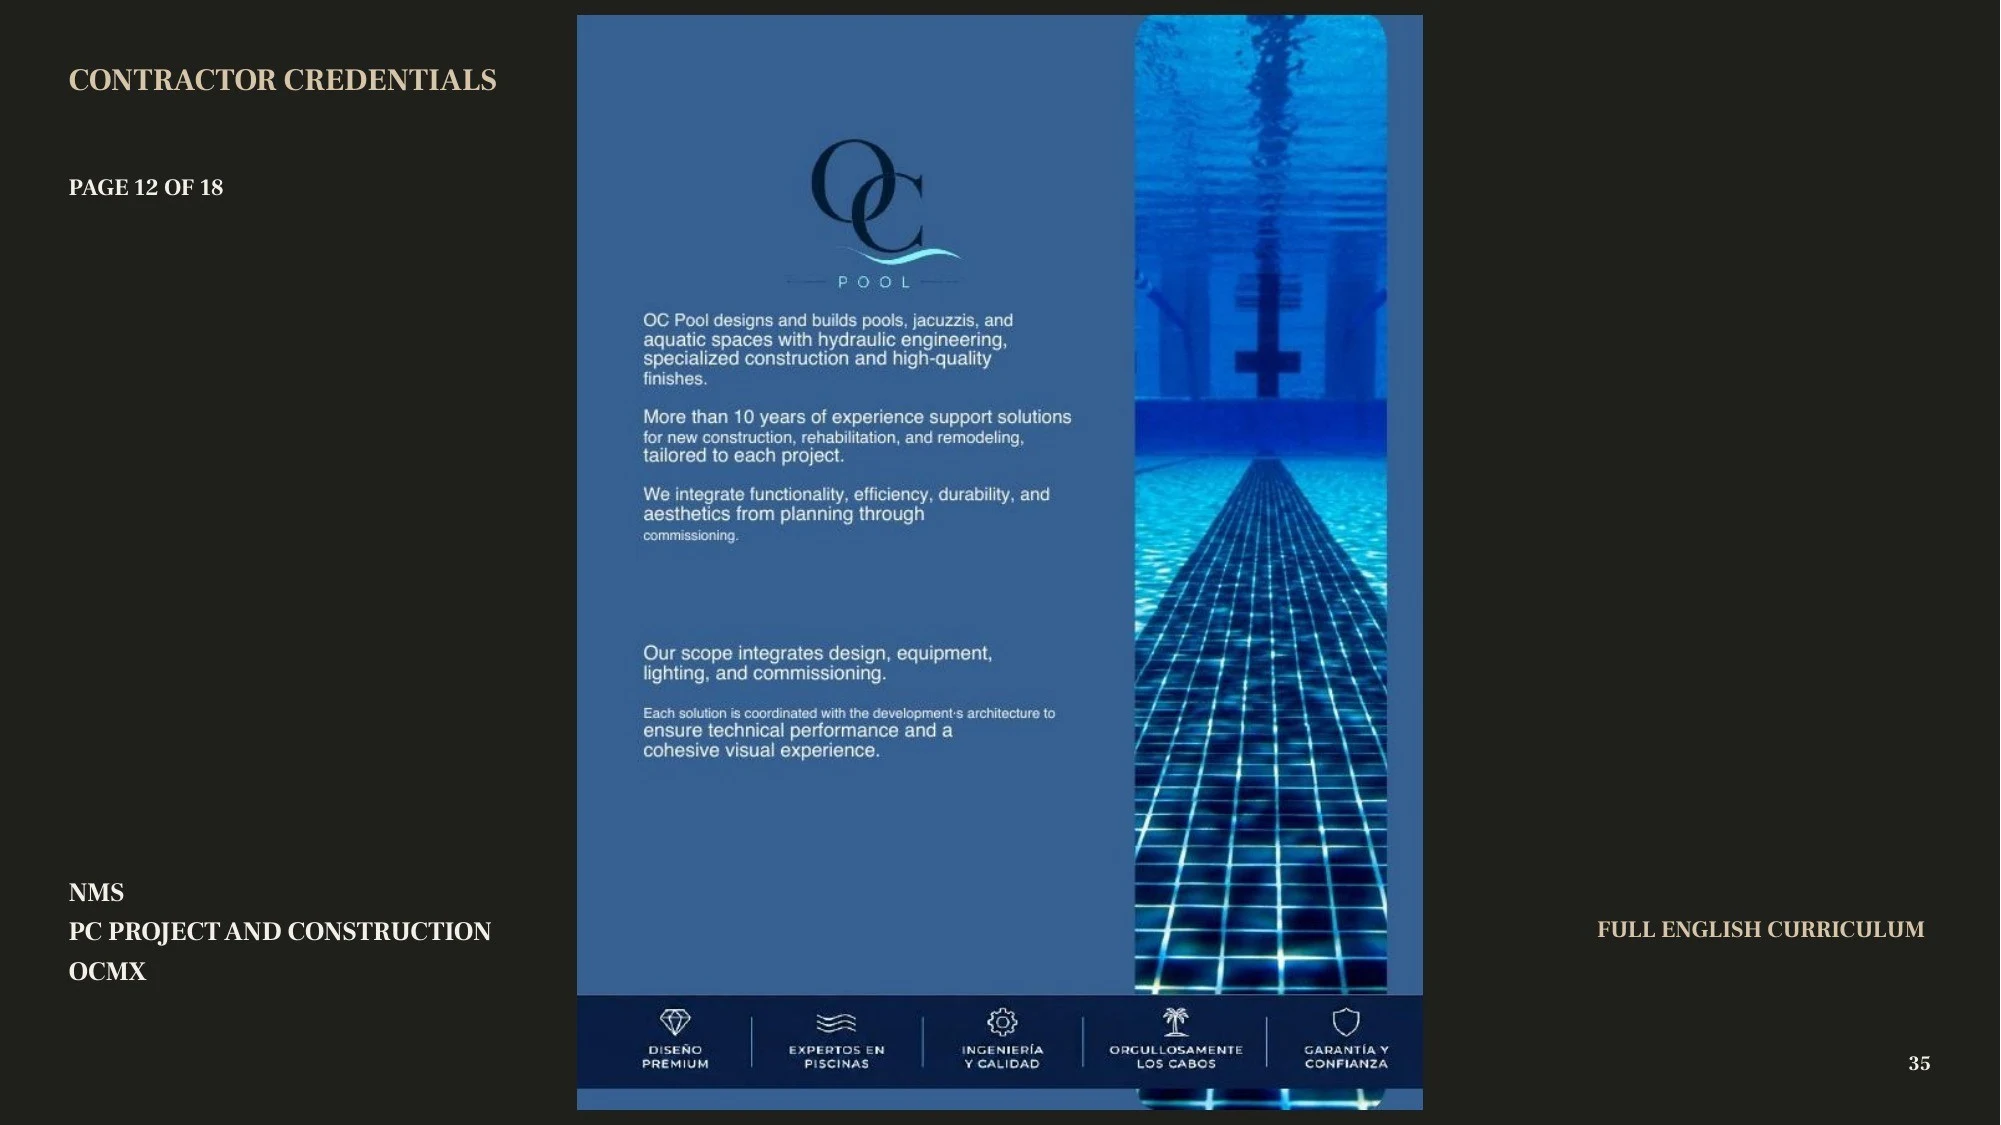 35 / 43 · Construction credentials 12
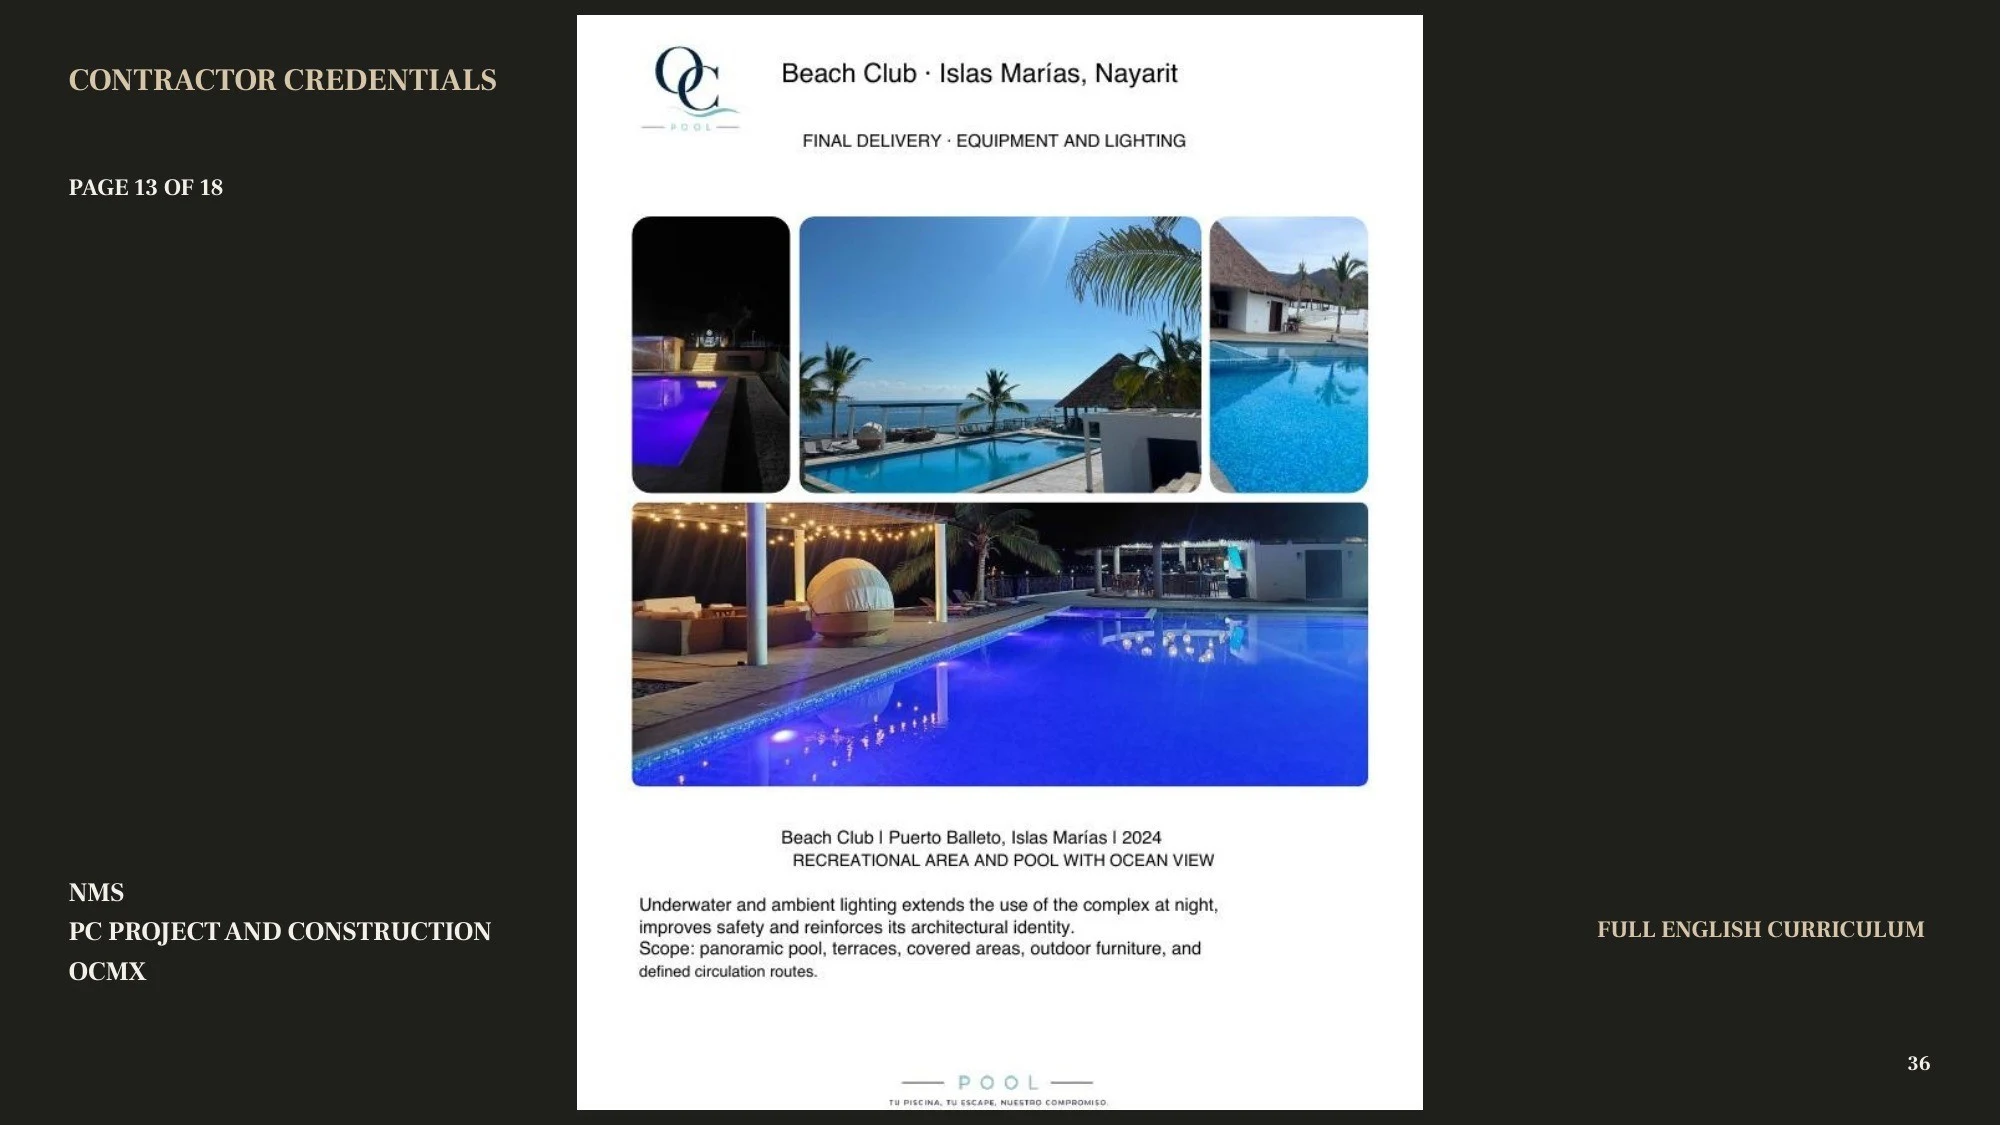 36 / 43 · Construction credentials 13
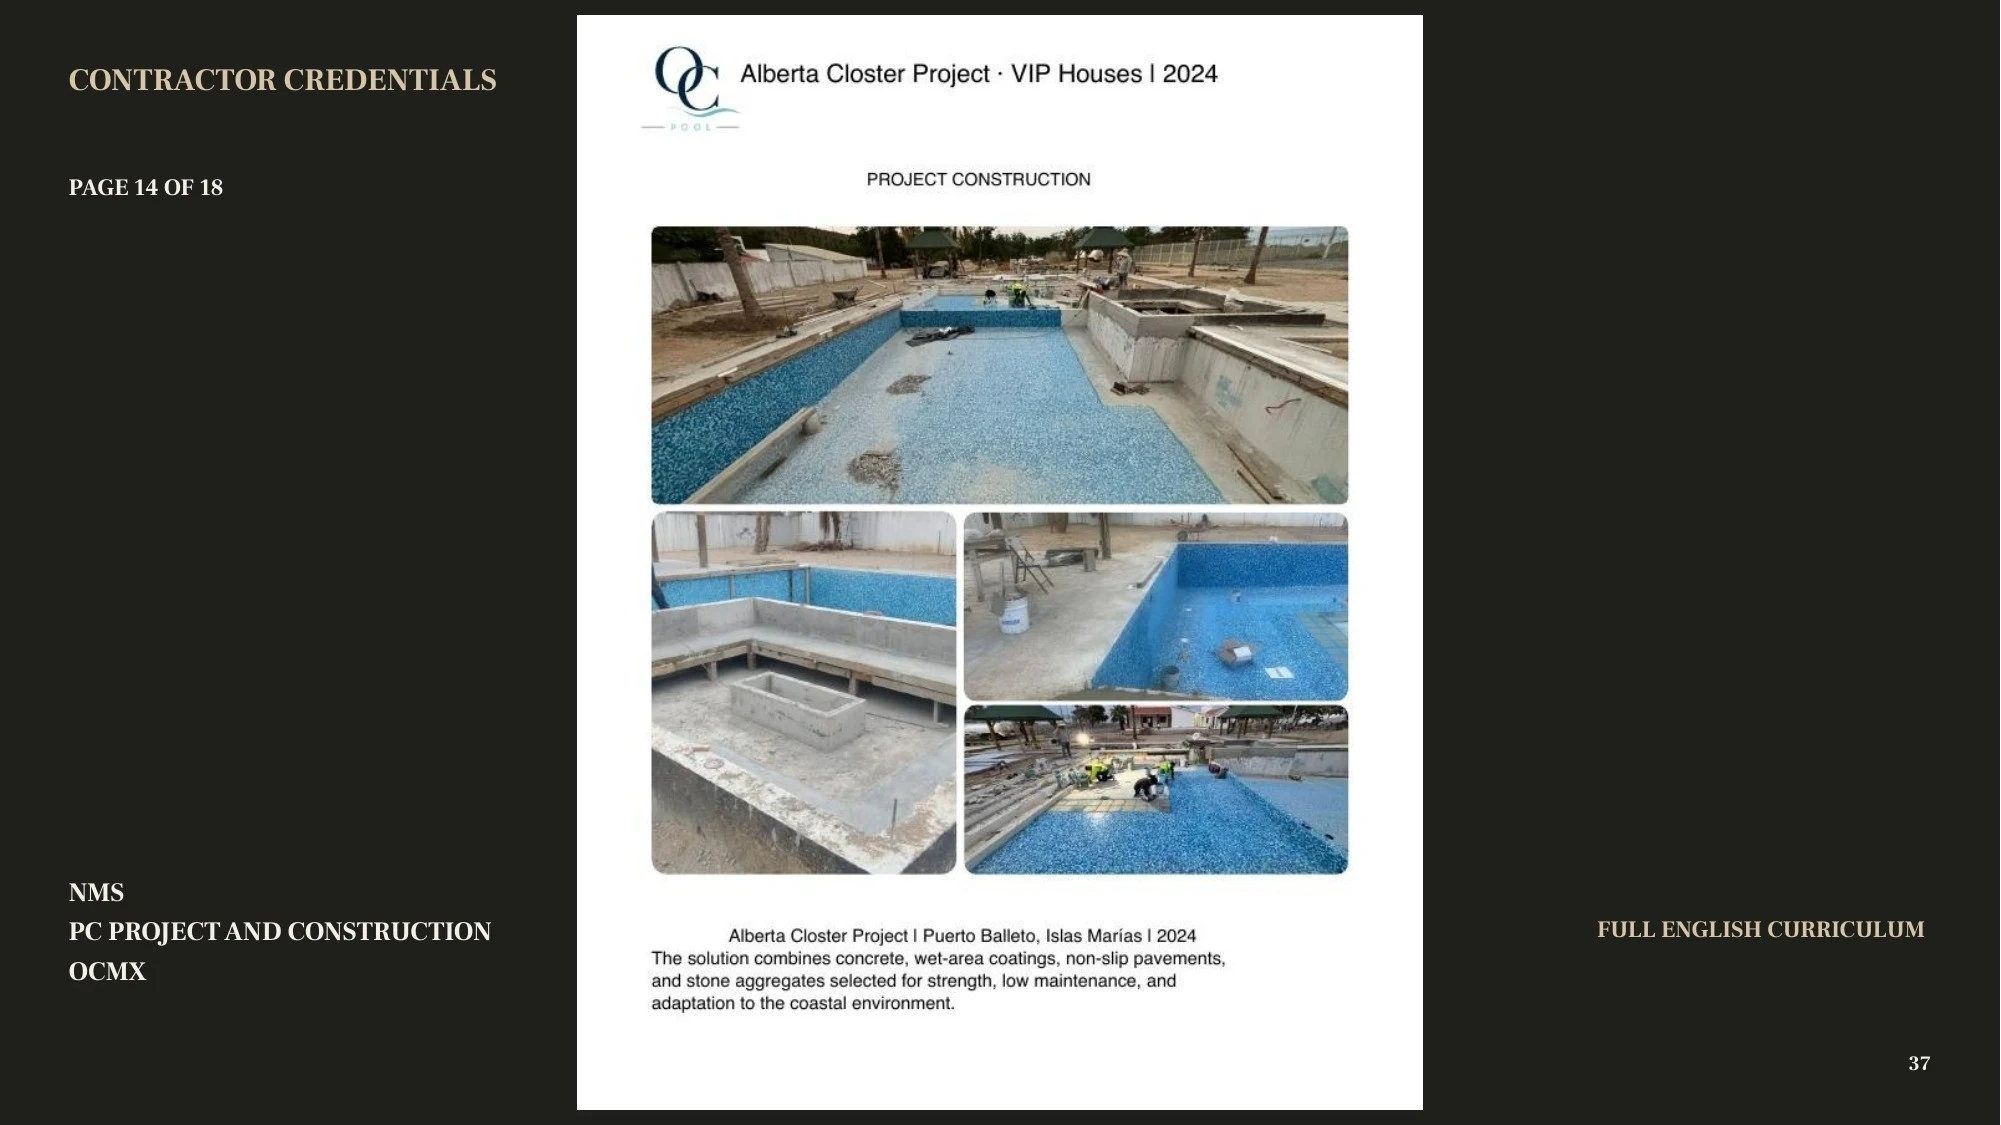 37 / 43 · Construction credentials 14
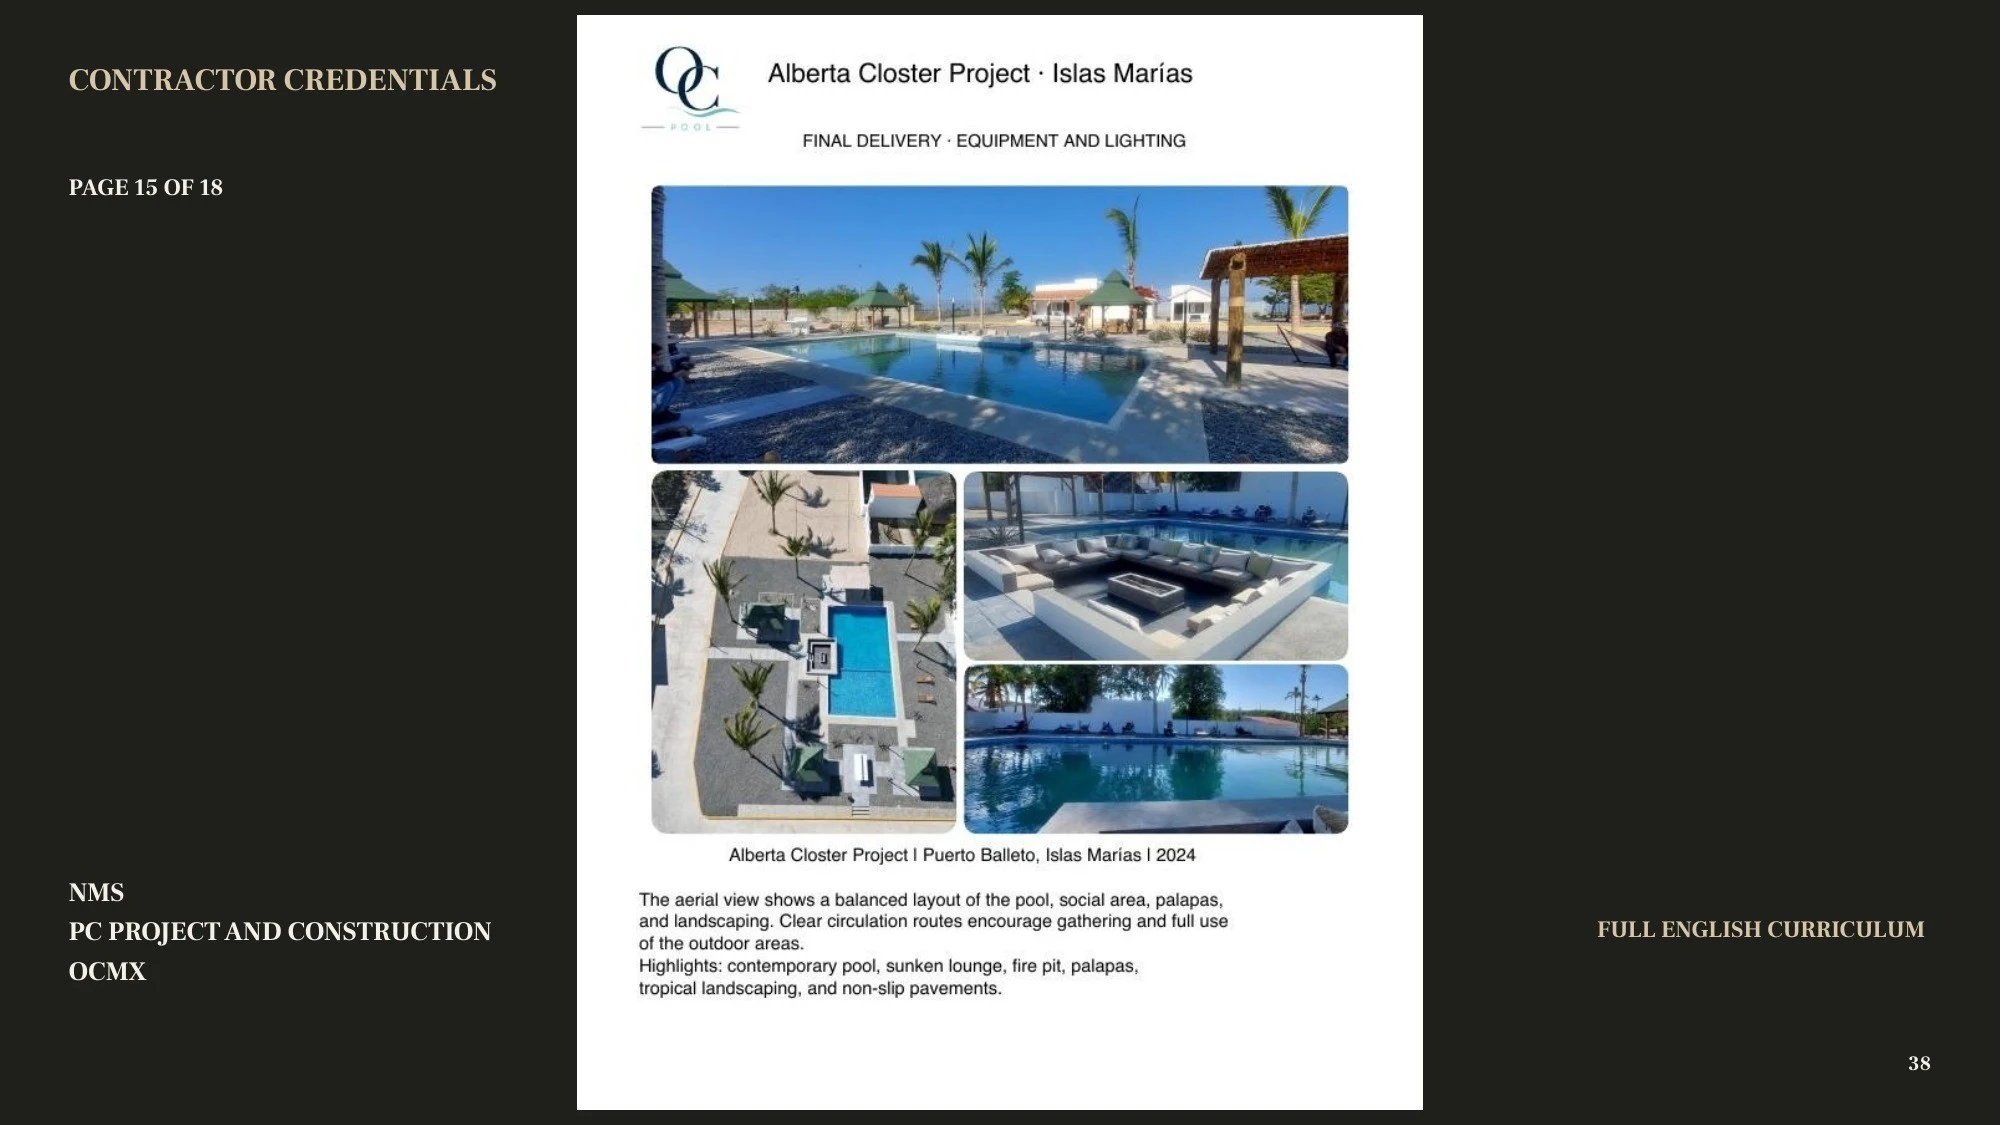 38 / 43 · Construction credentials 15
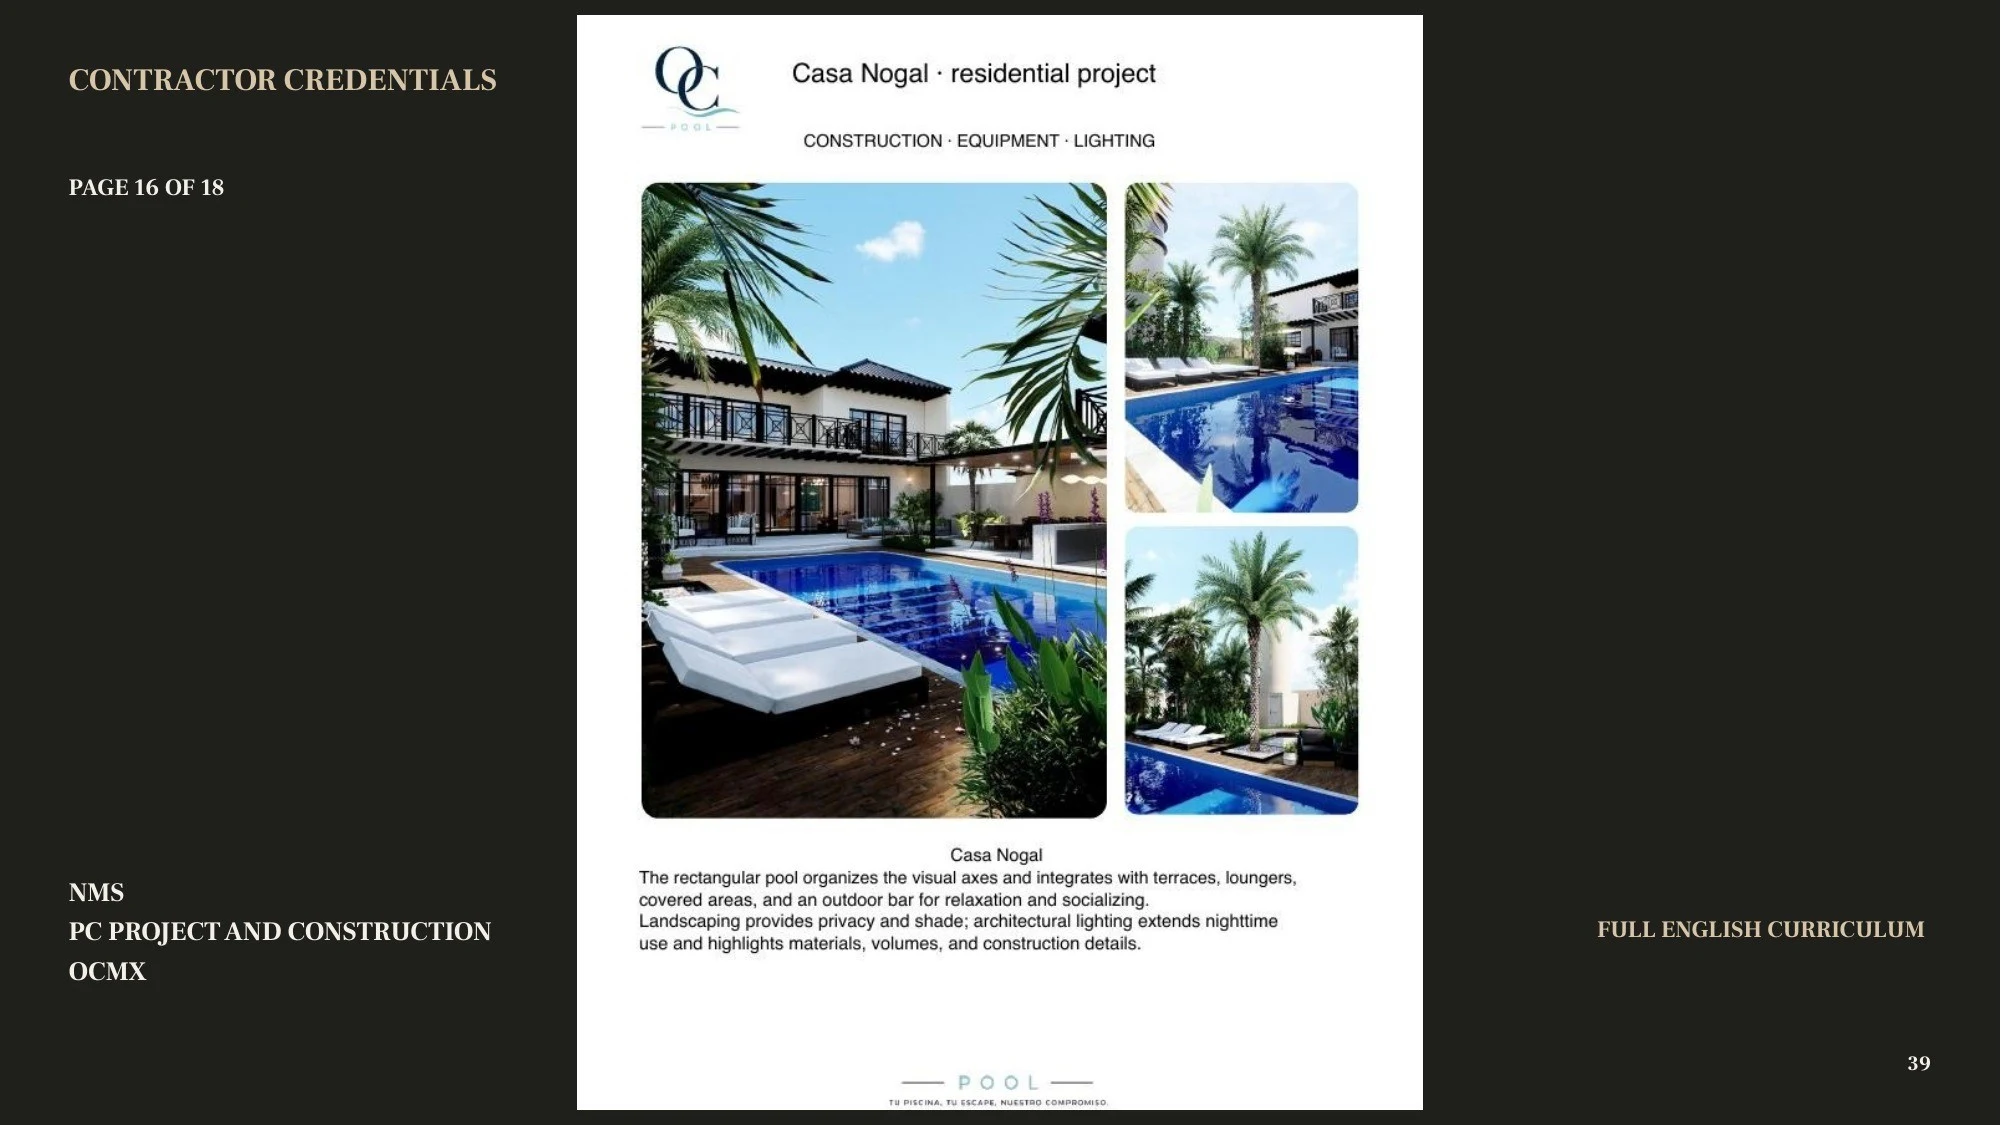 39 / 43 · Construction credentials 16
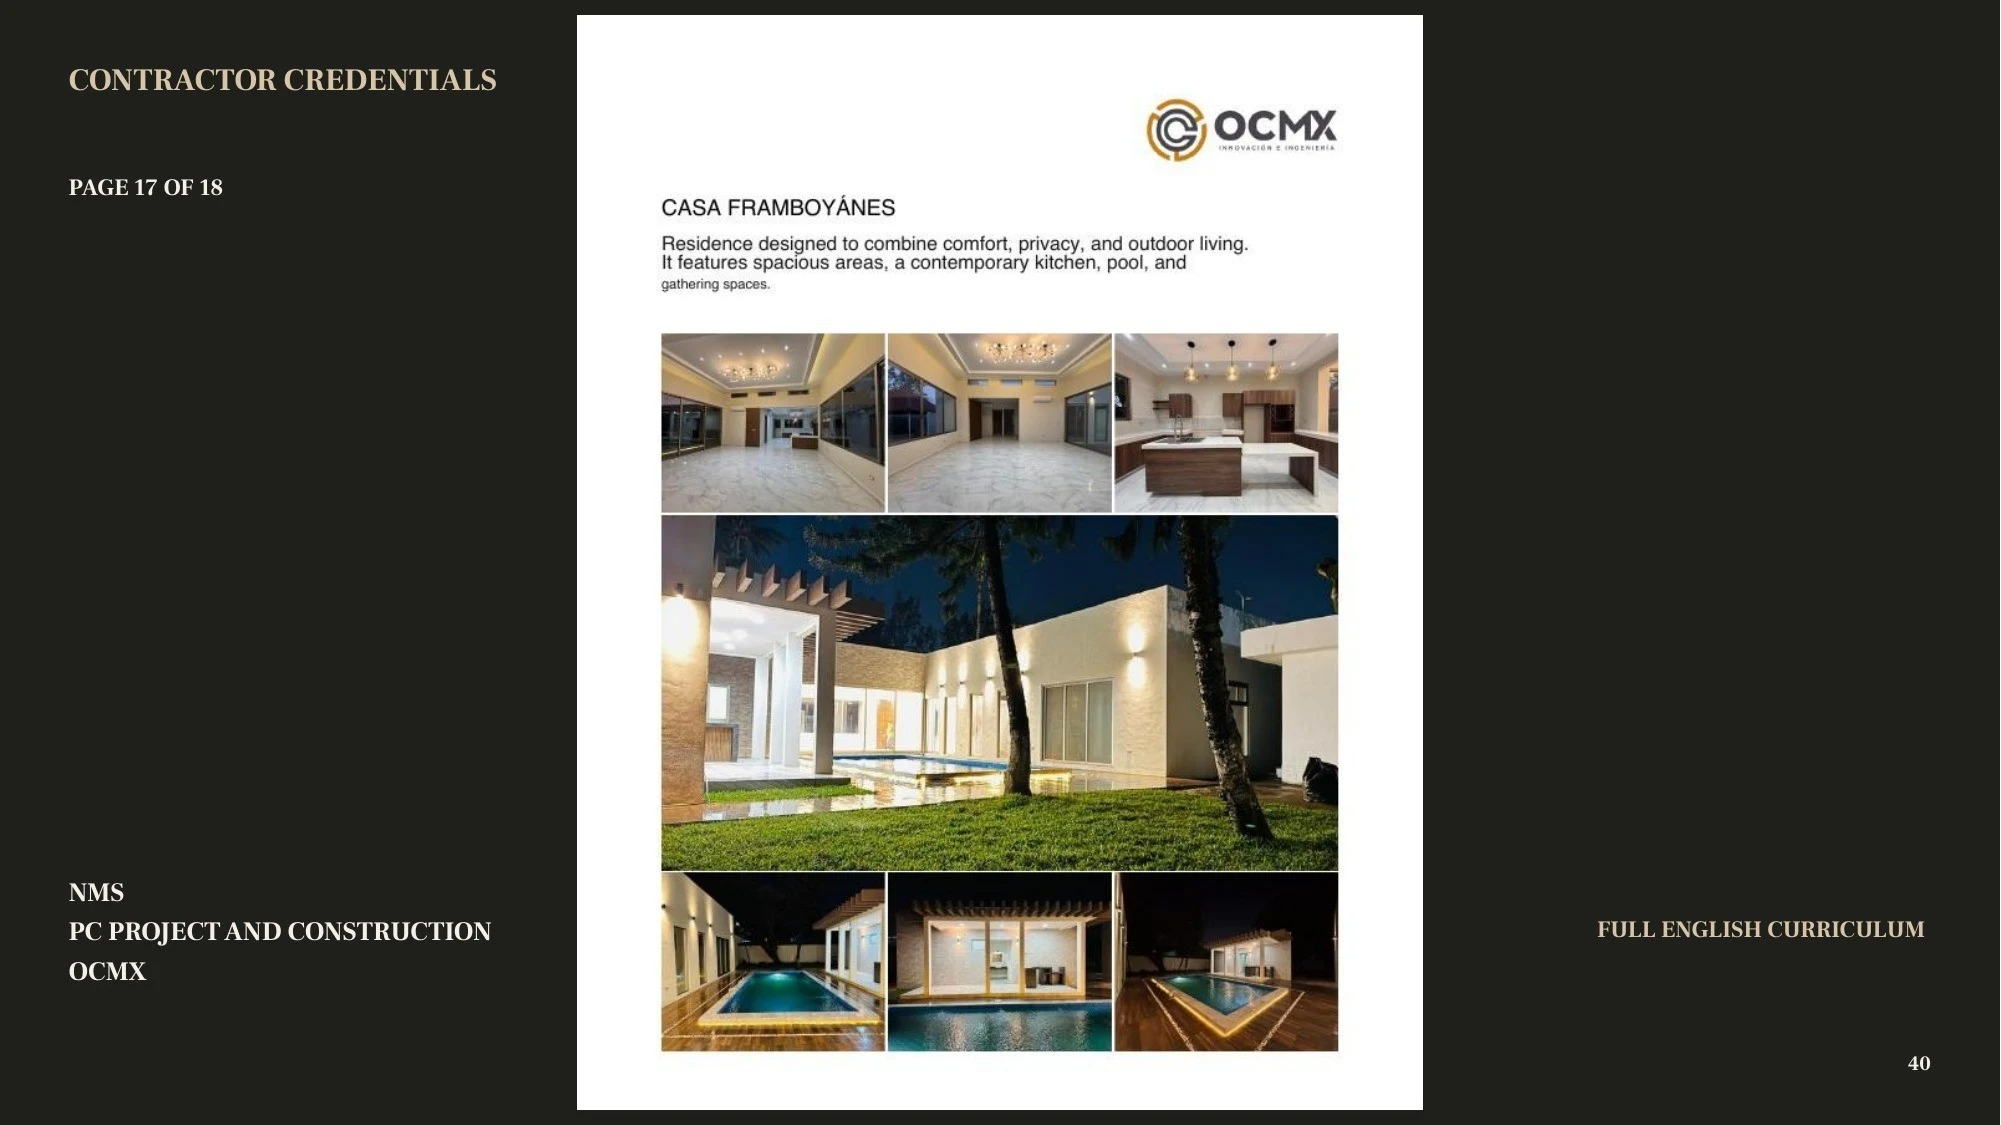 40 / 43 · Construction credentials 17
 41 / 43 · Construction credentials 18
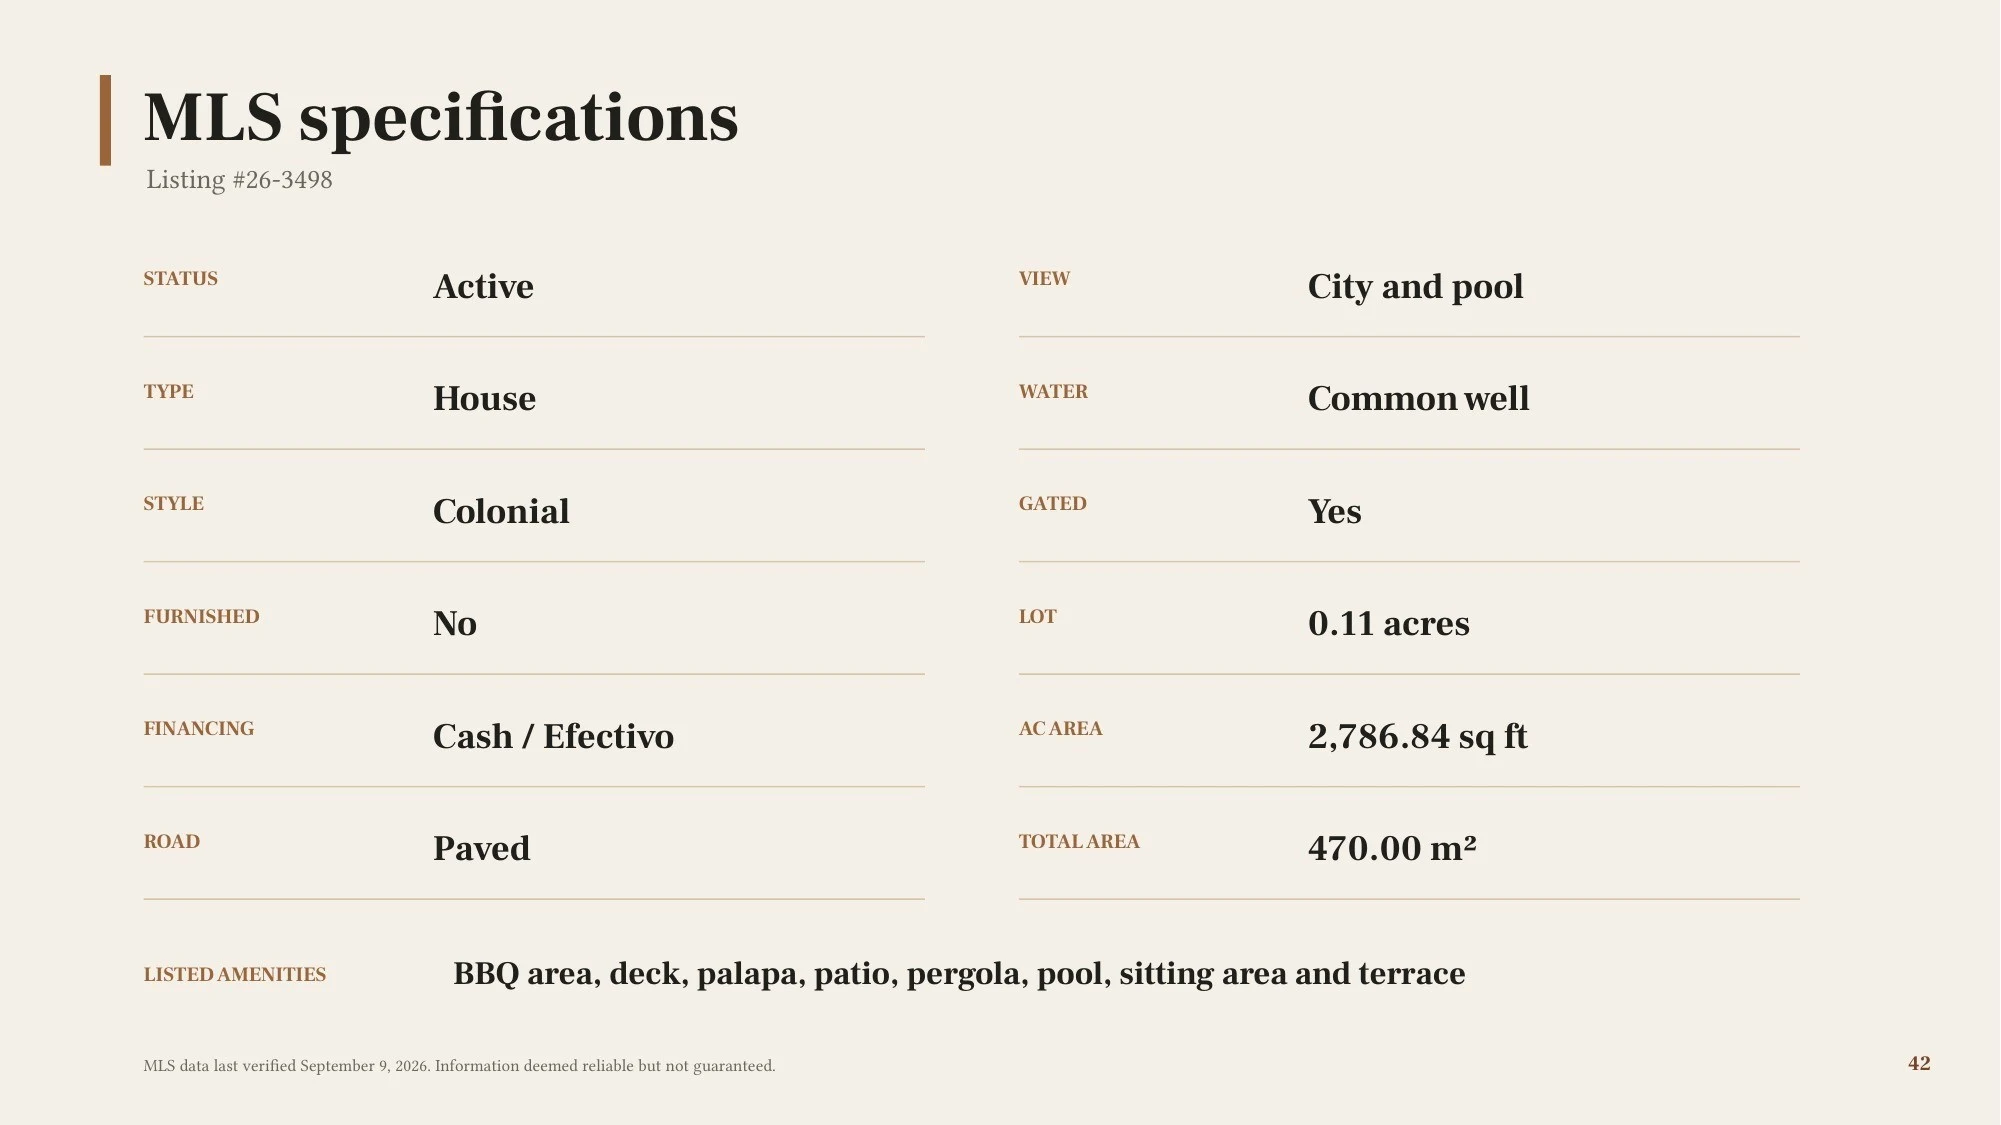 42 / 43 · MLS specifications
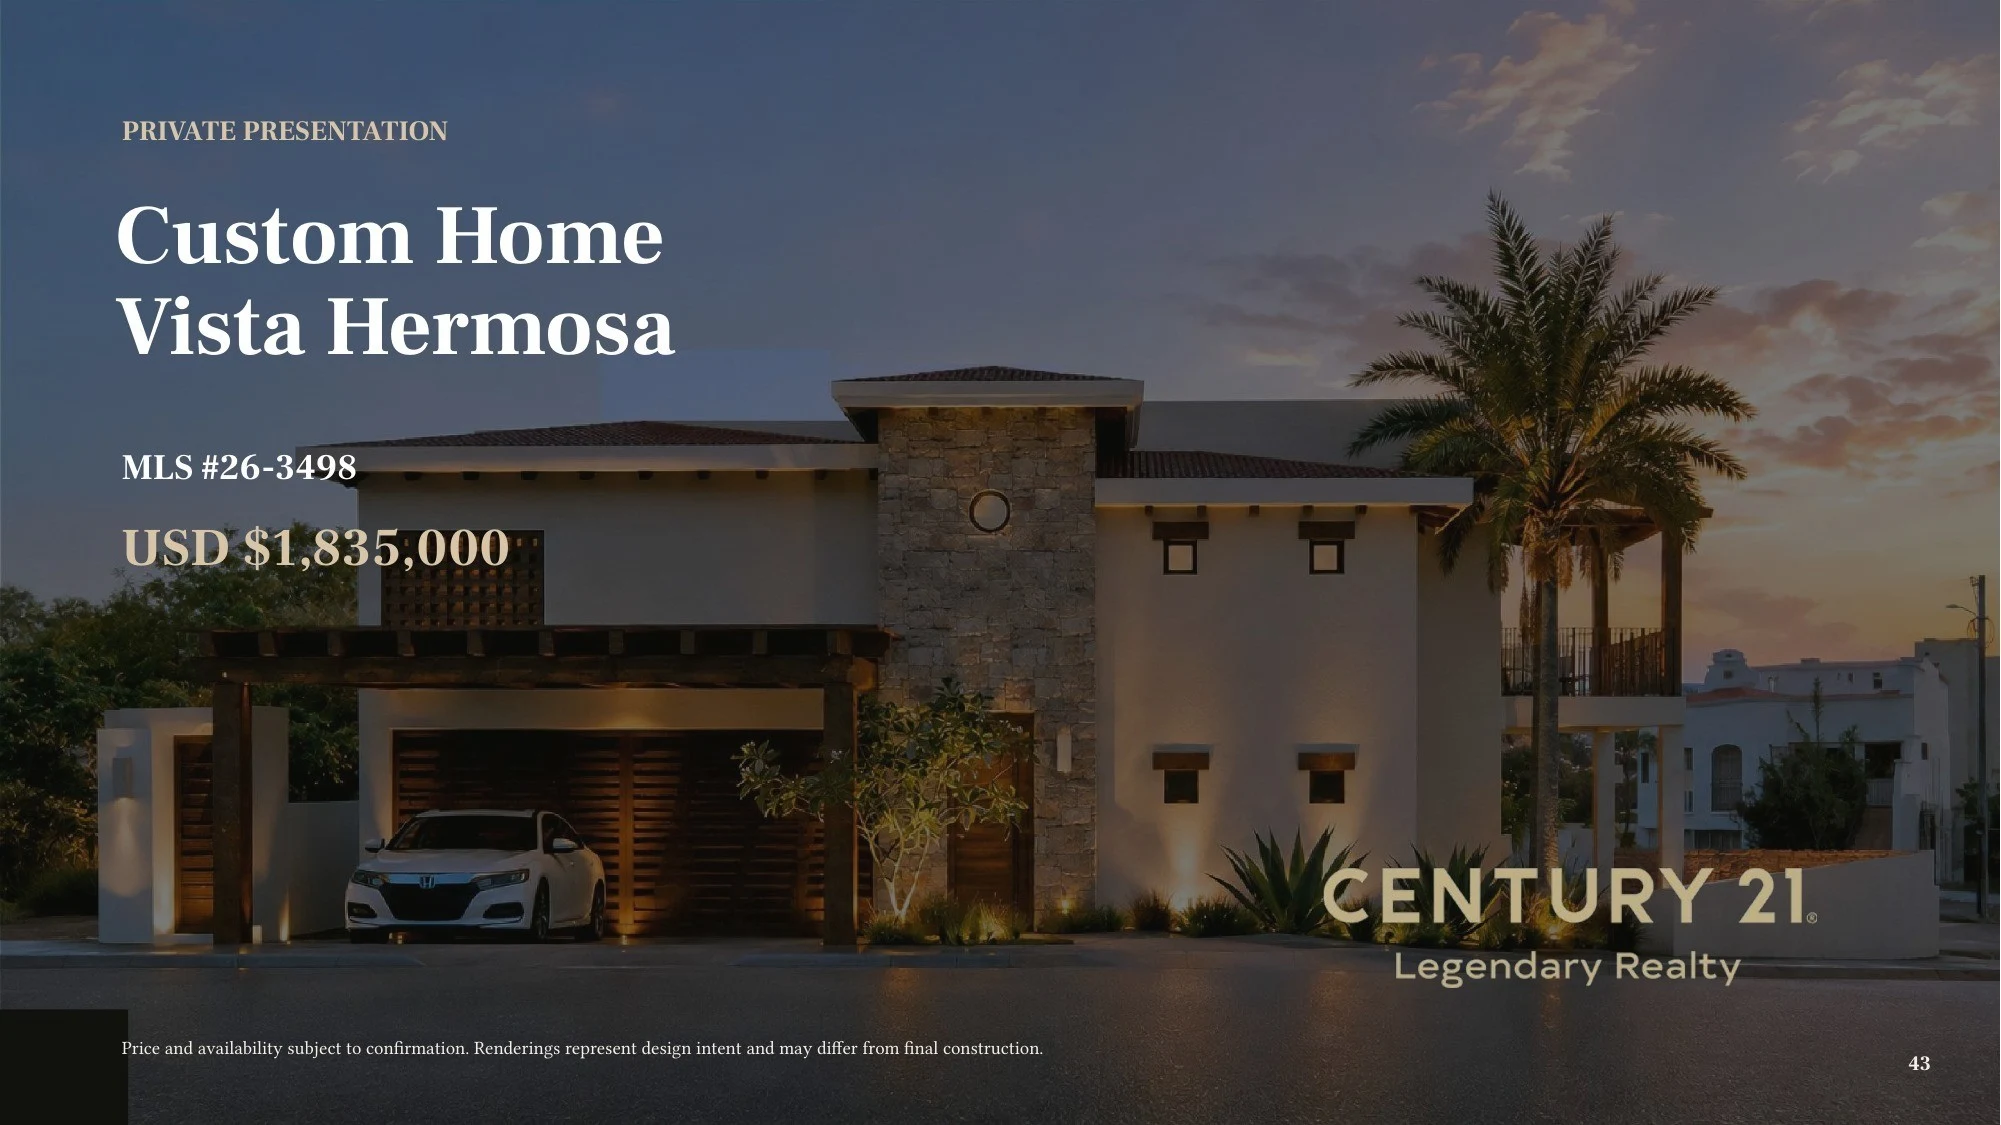 43 / 43 · CENTURY 21 Legendary Realty